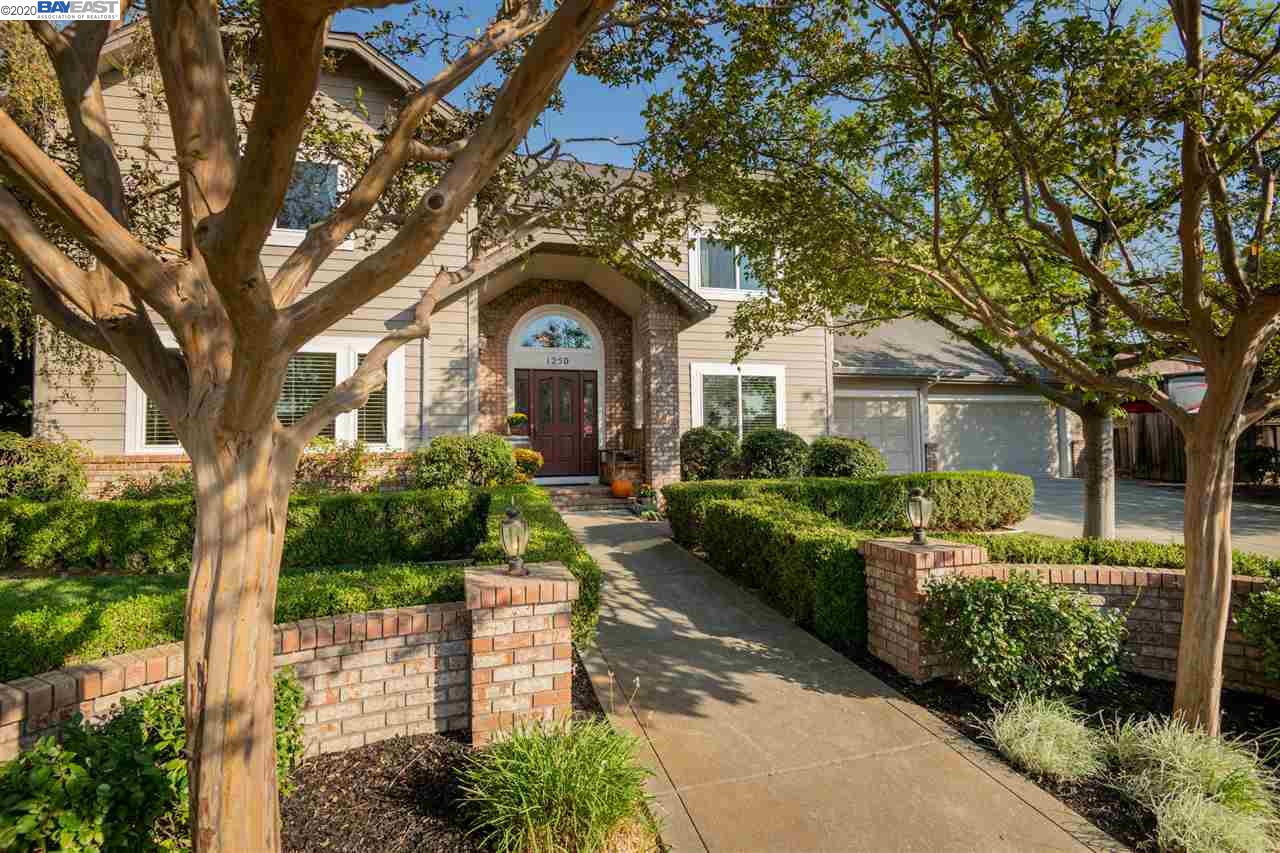
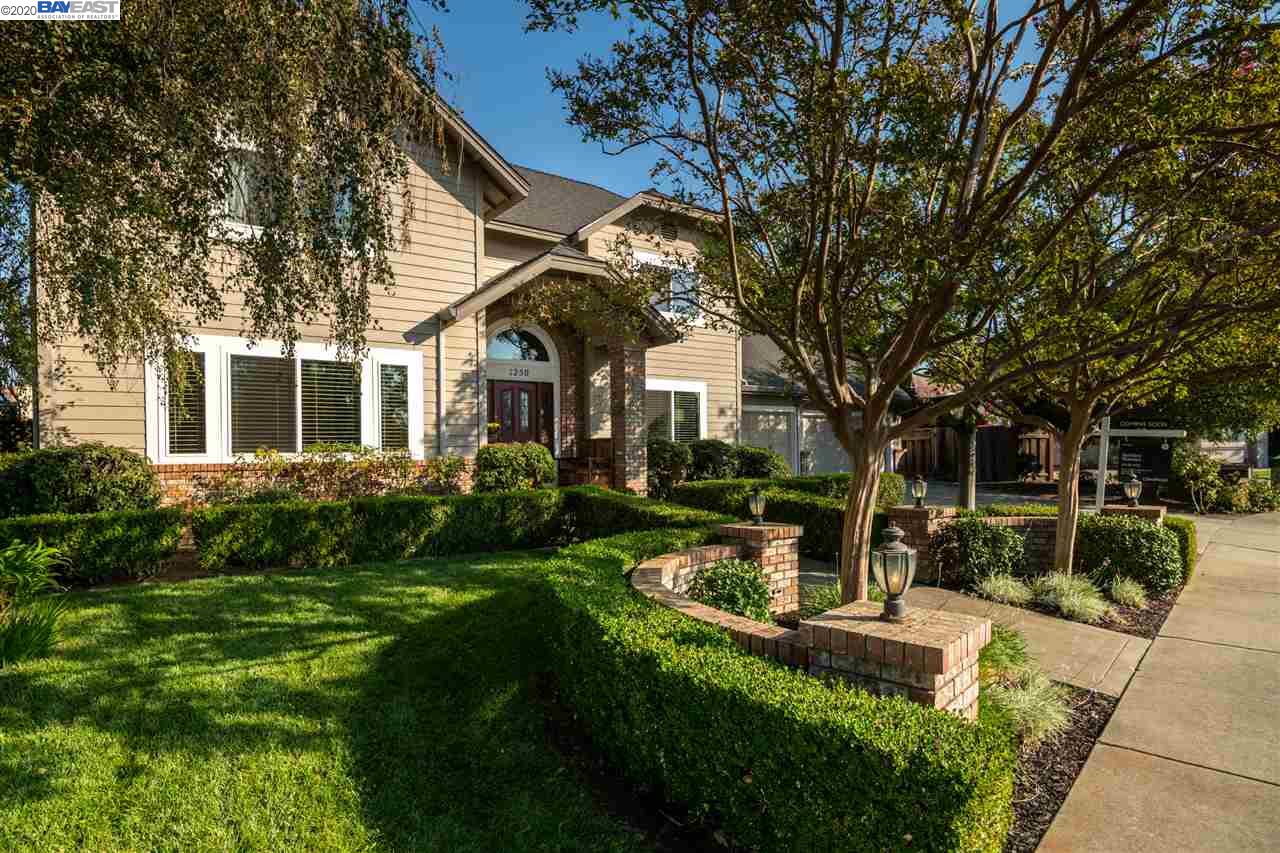
Two-story beige home with a brick-arched entry, red door, attached garage, and landscaped front walkway.
Two-story beige home with an arched brick entry, mature trees, and neatly landscaped front yard.
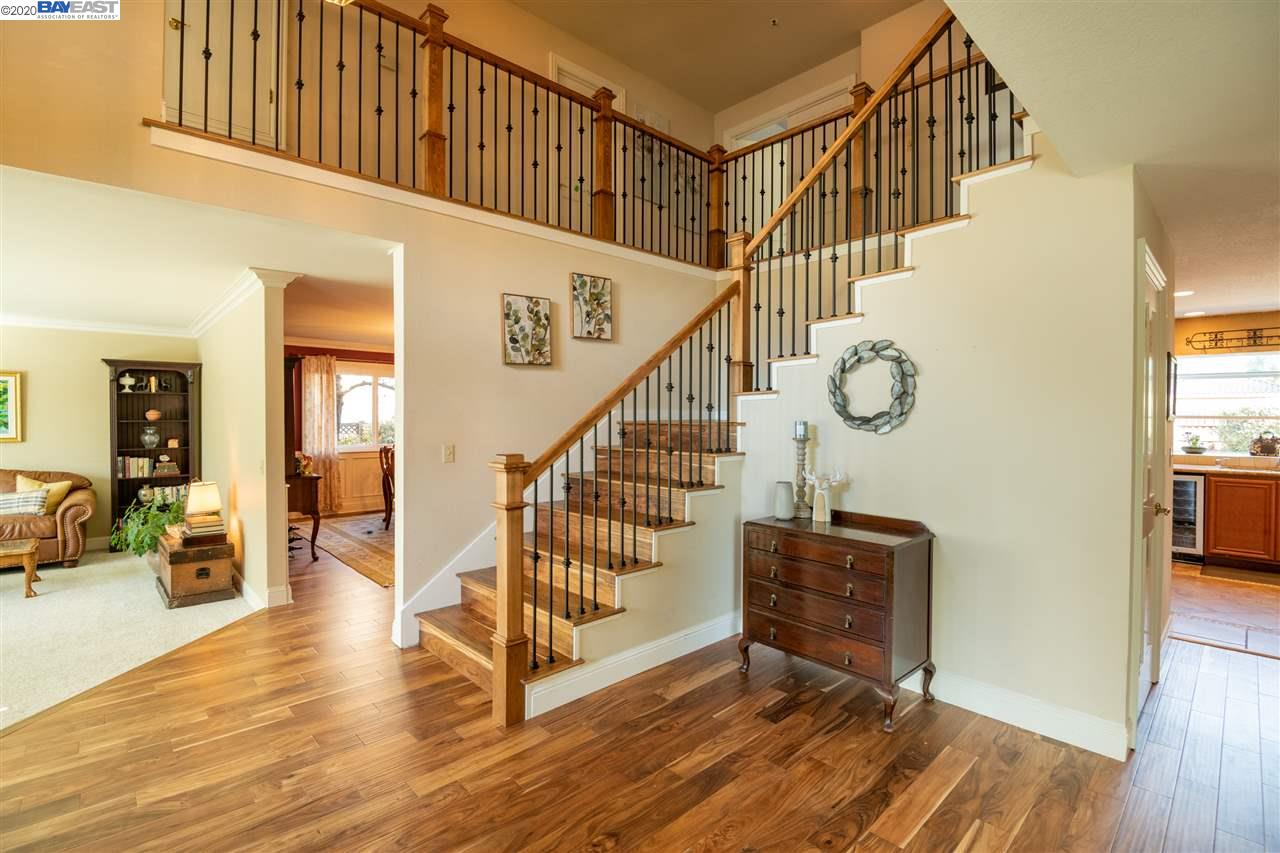
Two-story foyer with a wood staircase, black iron railings, and hardwood floors.
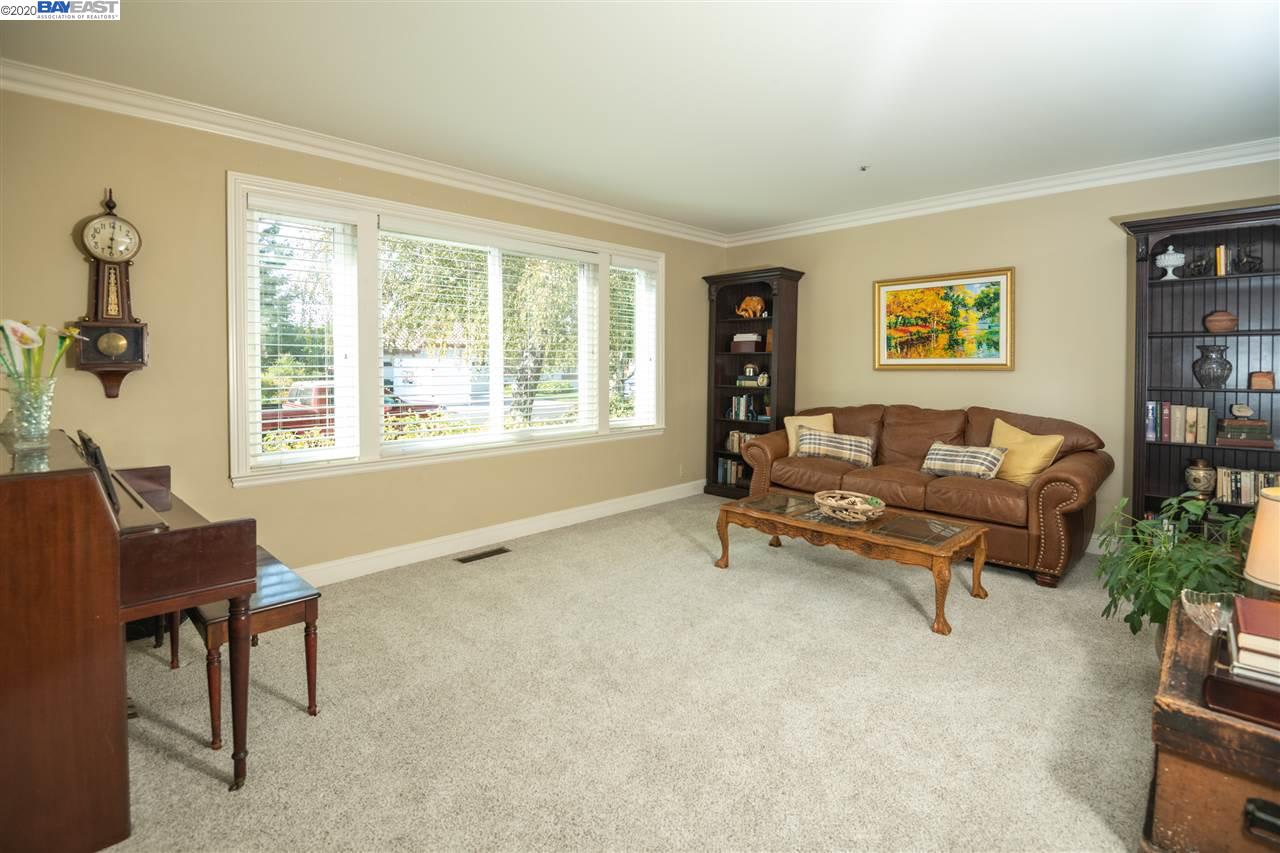
Living room with a brown leather sofa, piano, and large window with white blinds.
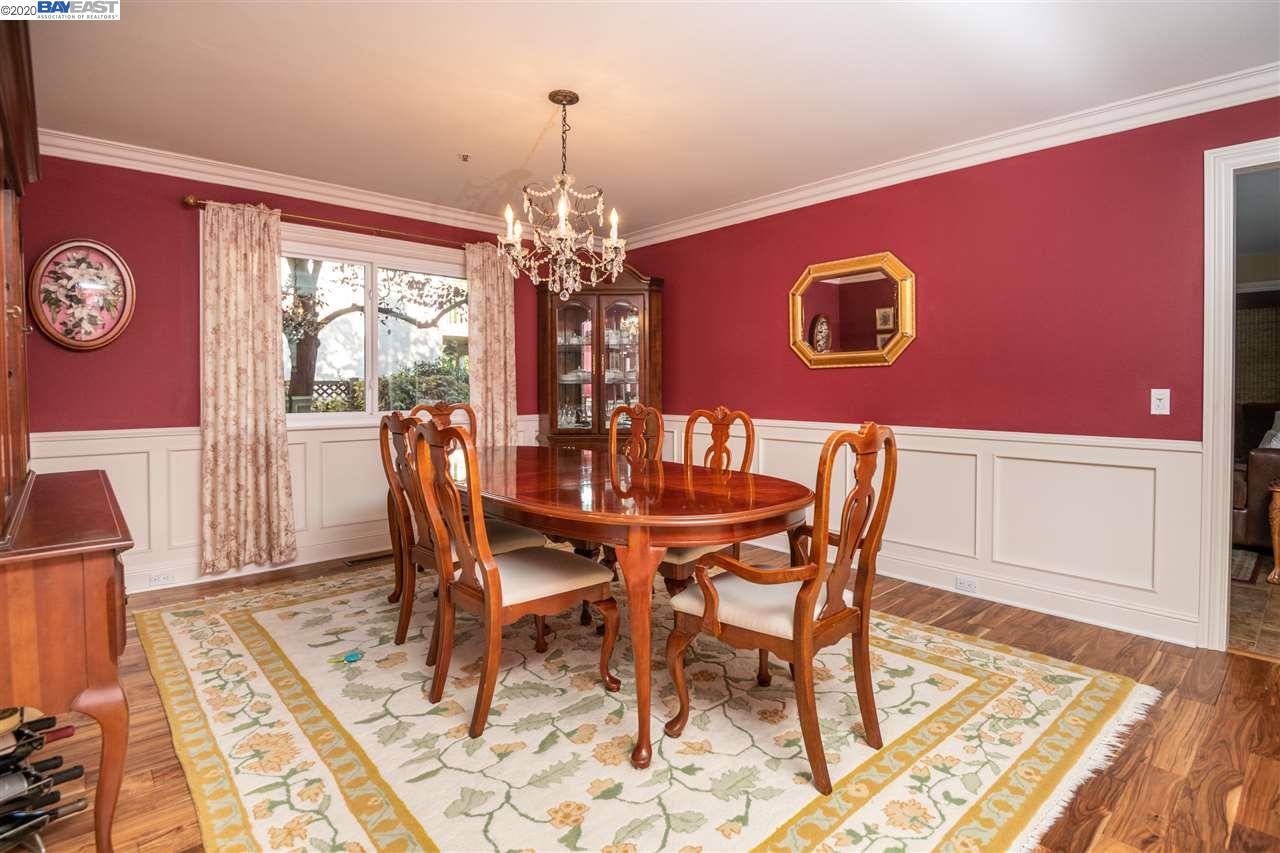
Dining room with a polished oval table, chandelier, and red walls with white wainscoting.
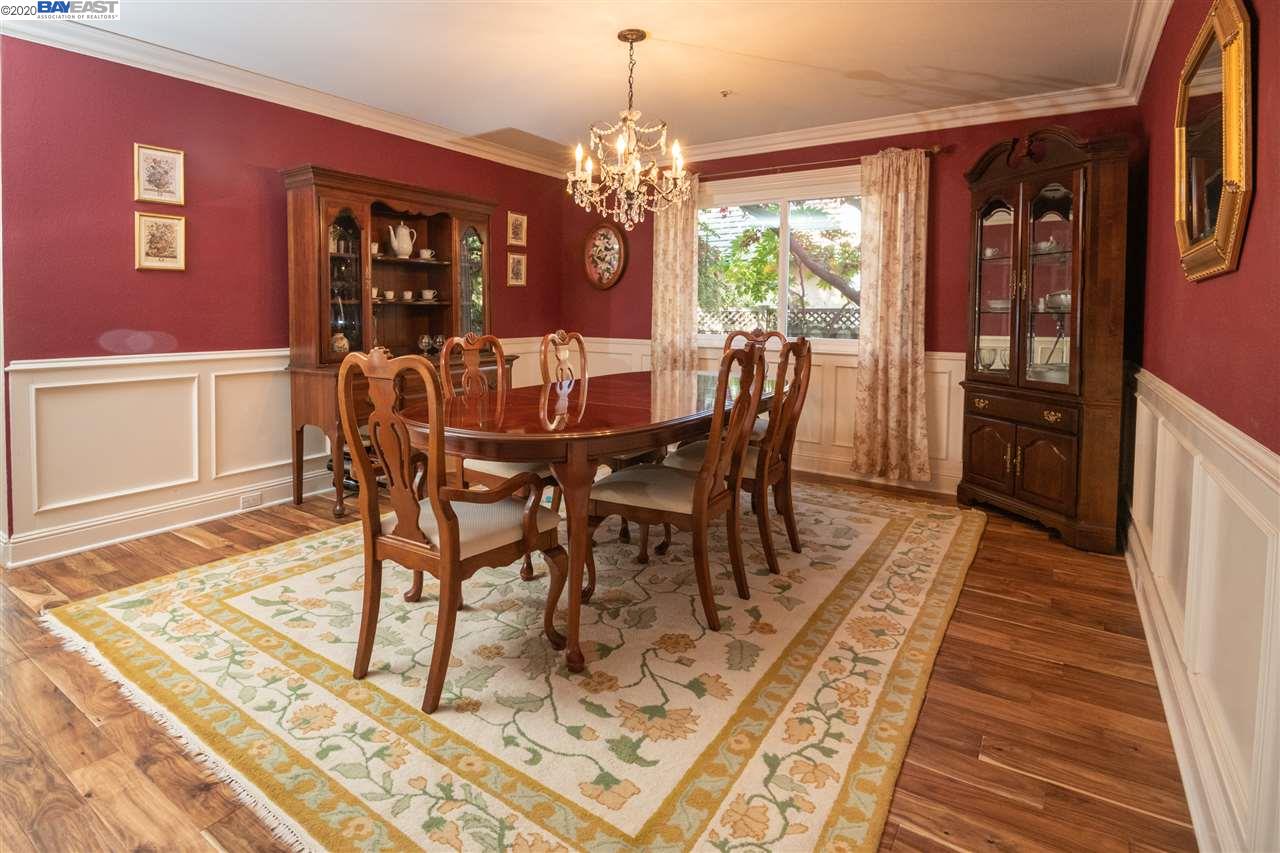
Dining room with a wooden table, burgundy walls, white wainscoting, and a chandelier.
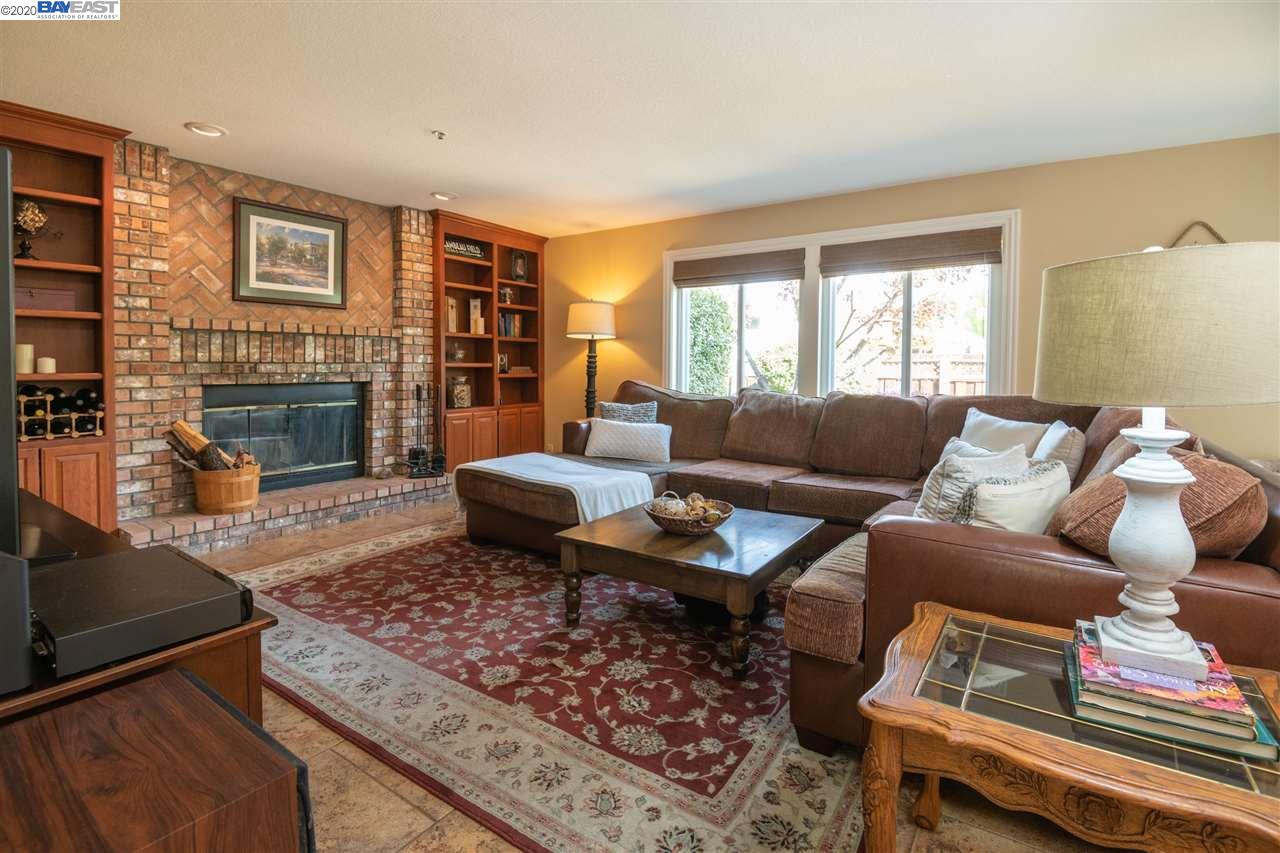
Living room with a brick fireplace, built-in shelving, and a large brown sectional sofa.
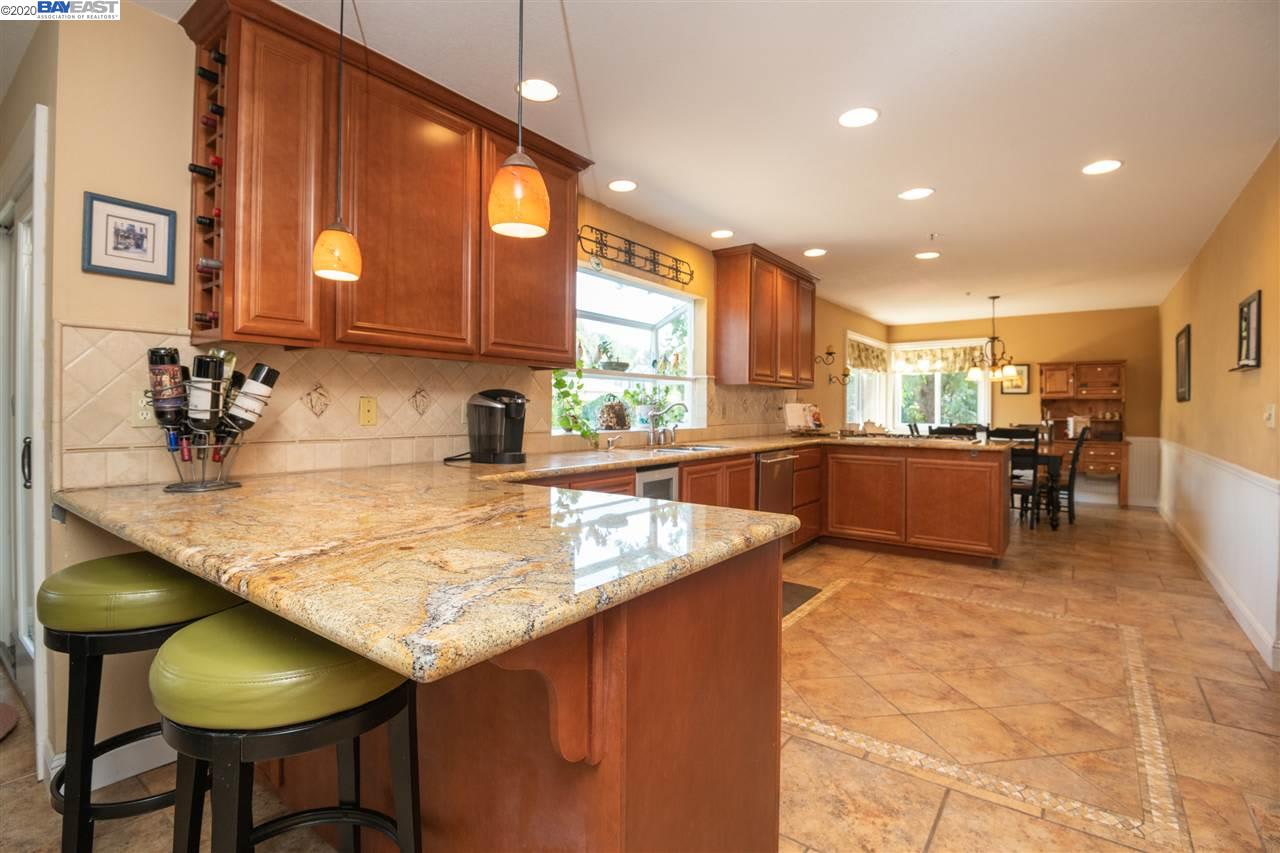
Kitchen with wood cabinetry, a granite breakfast bar, green stools, and tile flooring.
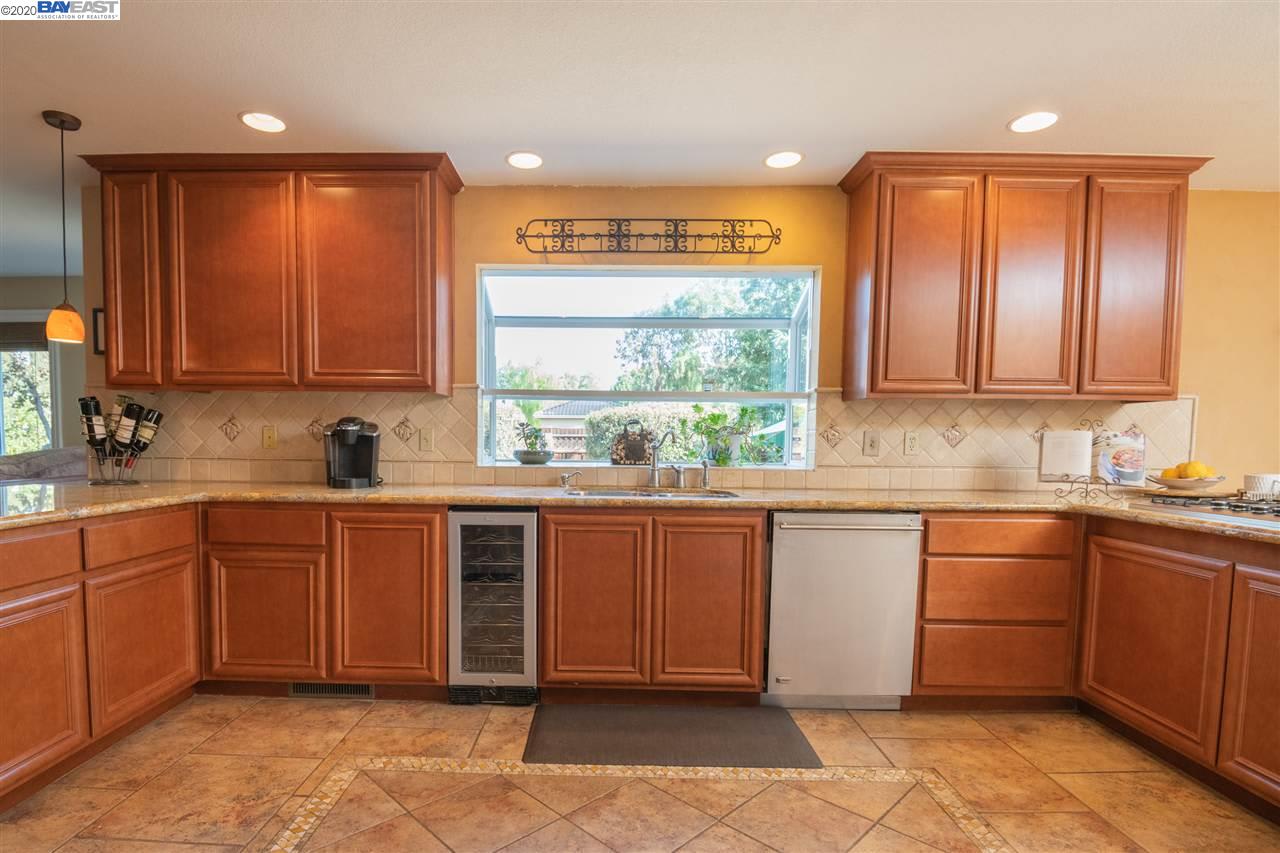
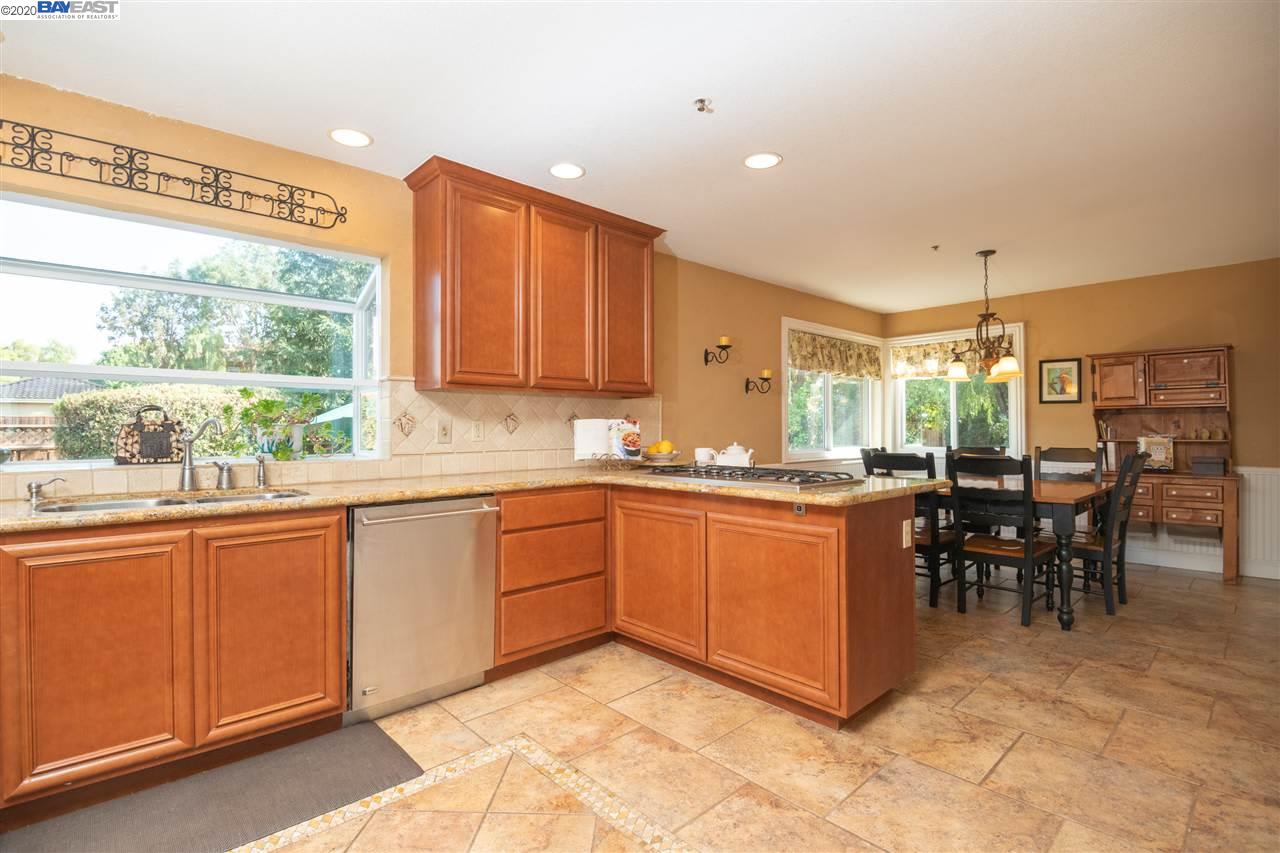
Kitchen with reddish-brown cabinets, granite counters, and a window above the sink.
Kitchen with warm wood cabinetry, granite counters, and a large window over the sink.
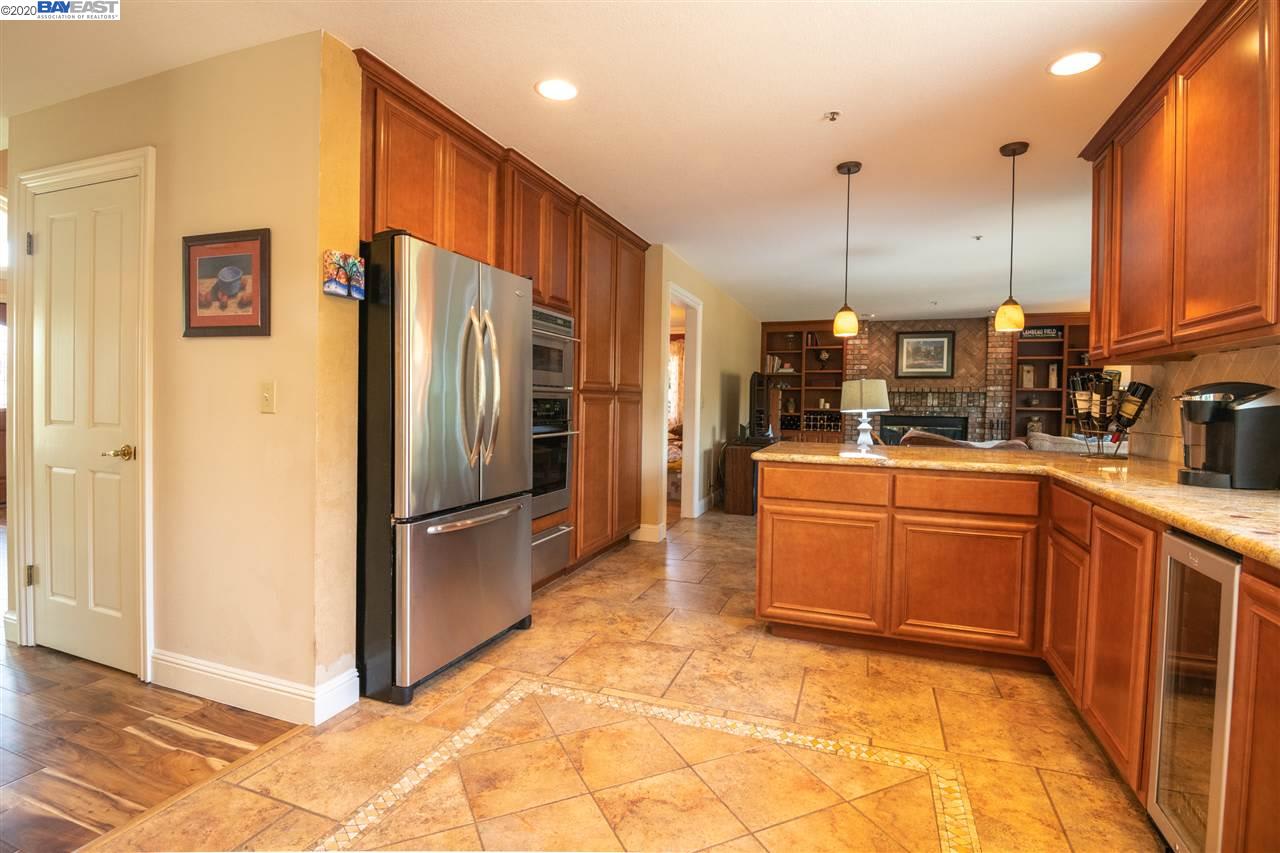
Kitchen with warm wood cabinets, a stone-topped island, stainless steel appliances, and patterned tile flooring.
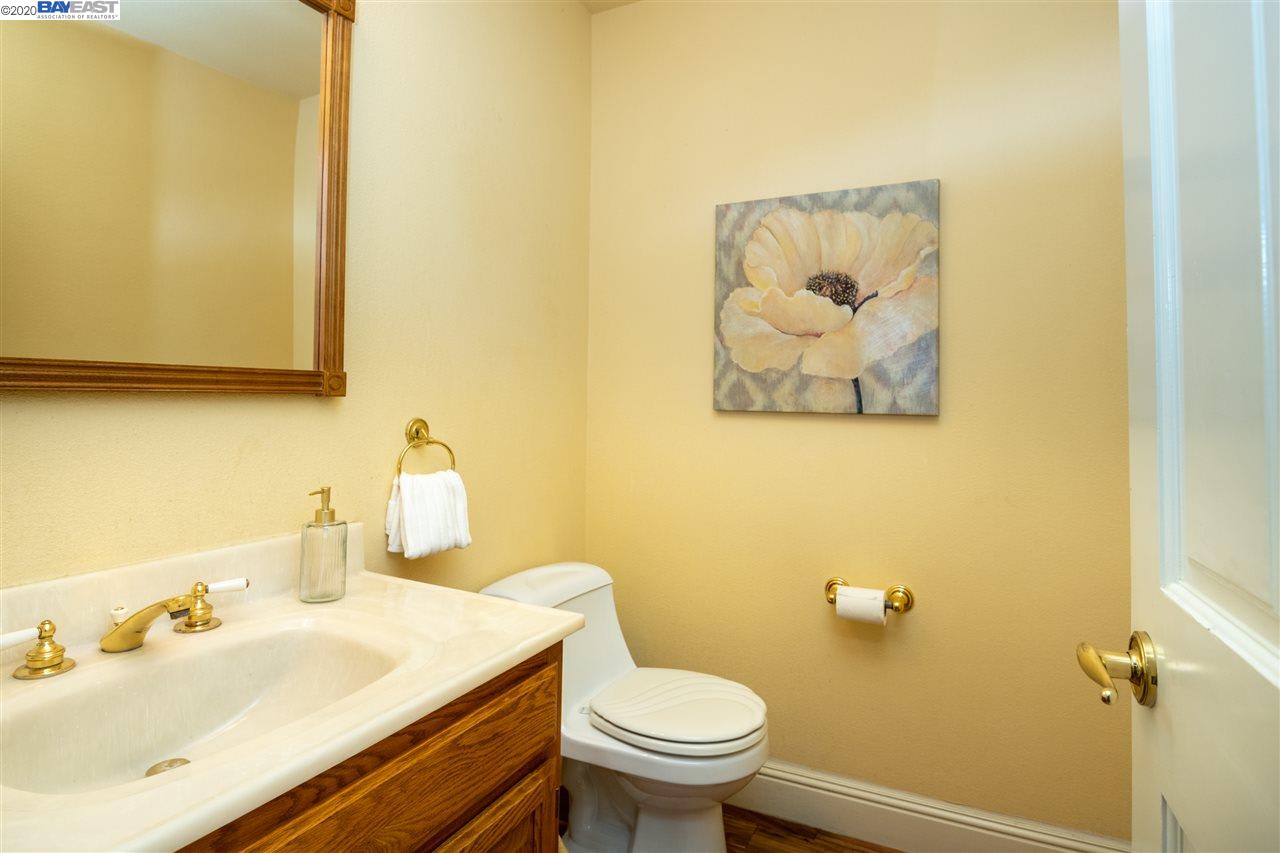
Bathroom with a wooden vanity, gold-tone fixtures, and a framed flower painting.
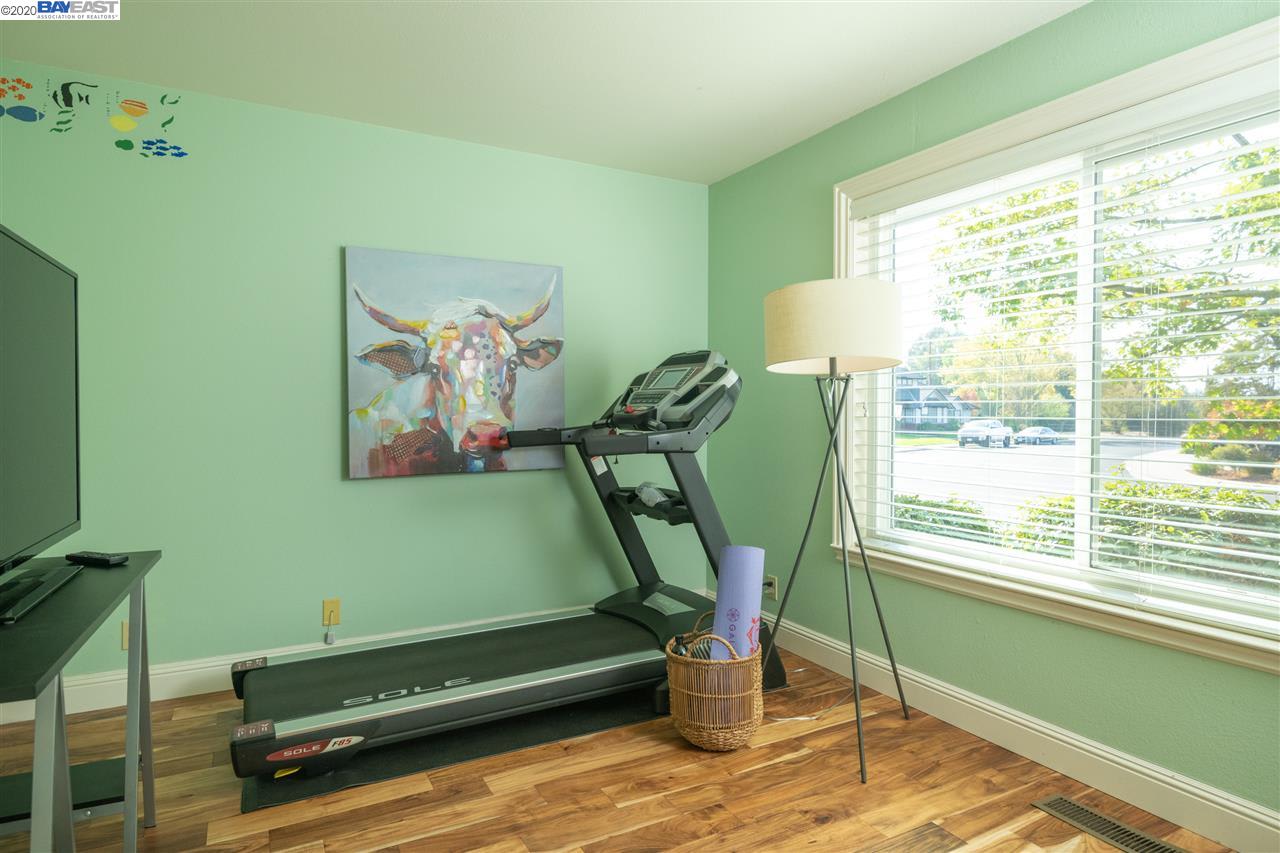
Exercise room with a treadmill, mint-green walls, wood flooring, and a large street-facing window.
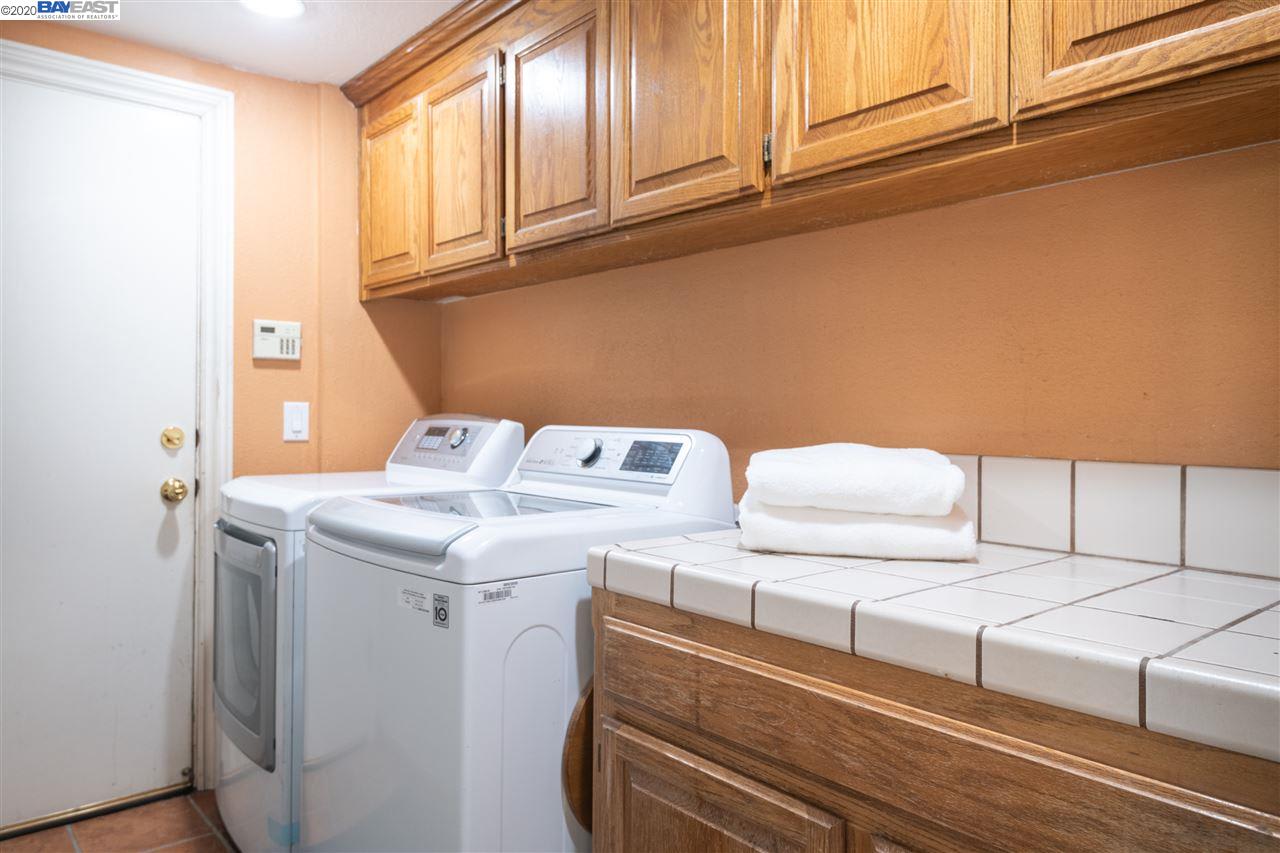
Laundry room with washer and dryer, wooden cabinets, and a tiled counter topped with folded towels.
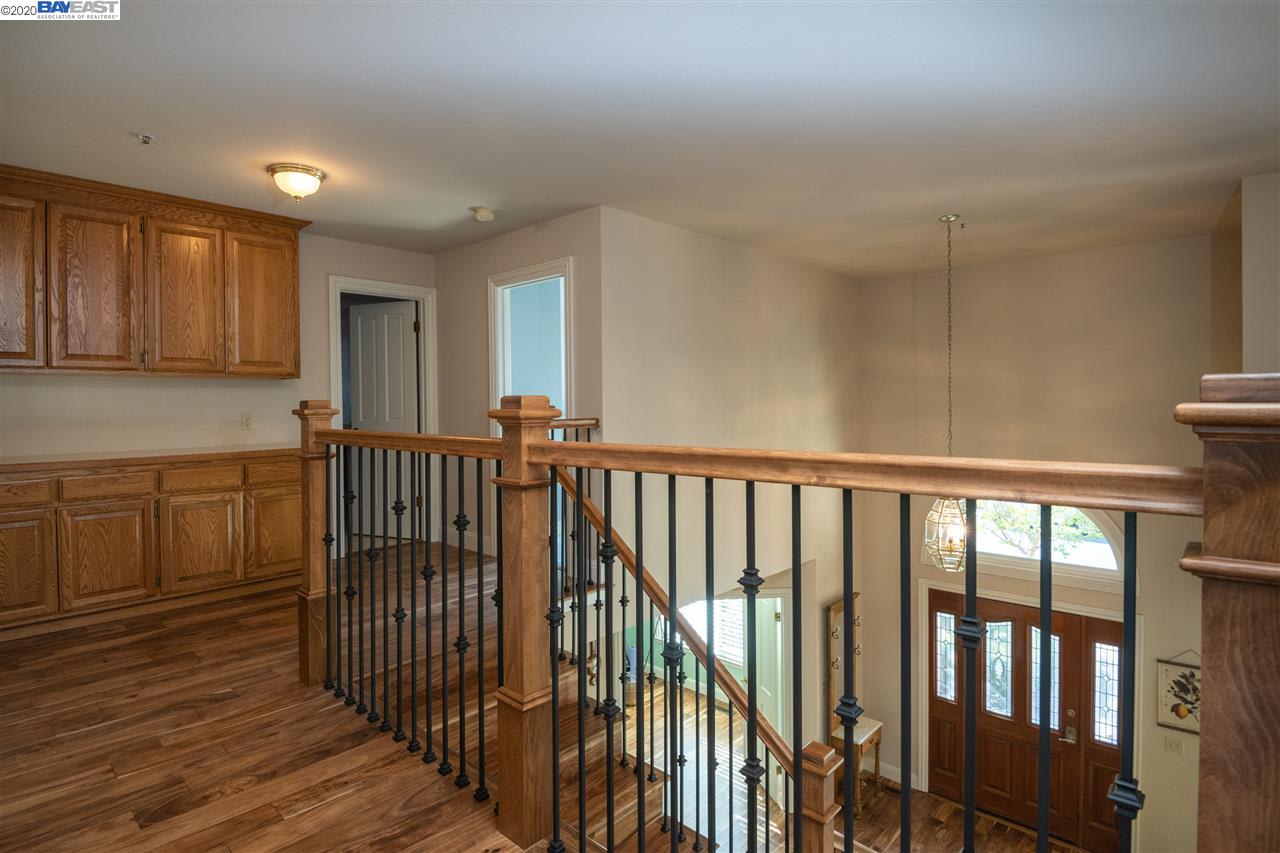
Upper-level landing with oak cabinetry and hardwood floors overlooking a staircase and front entry.
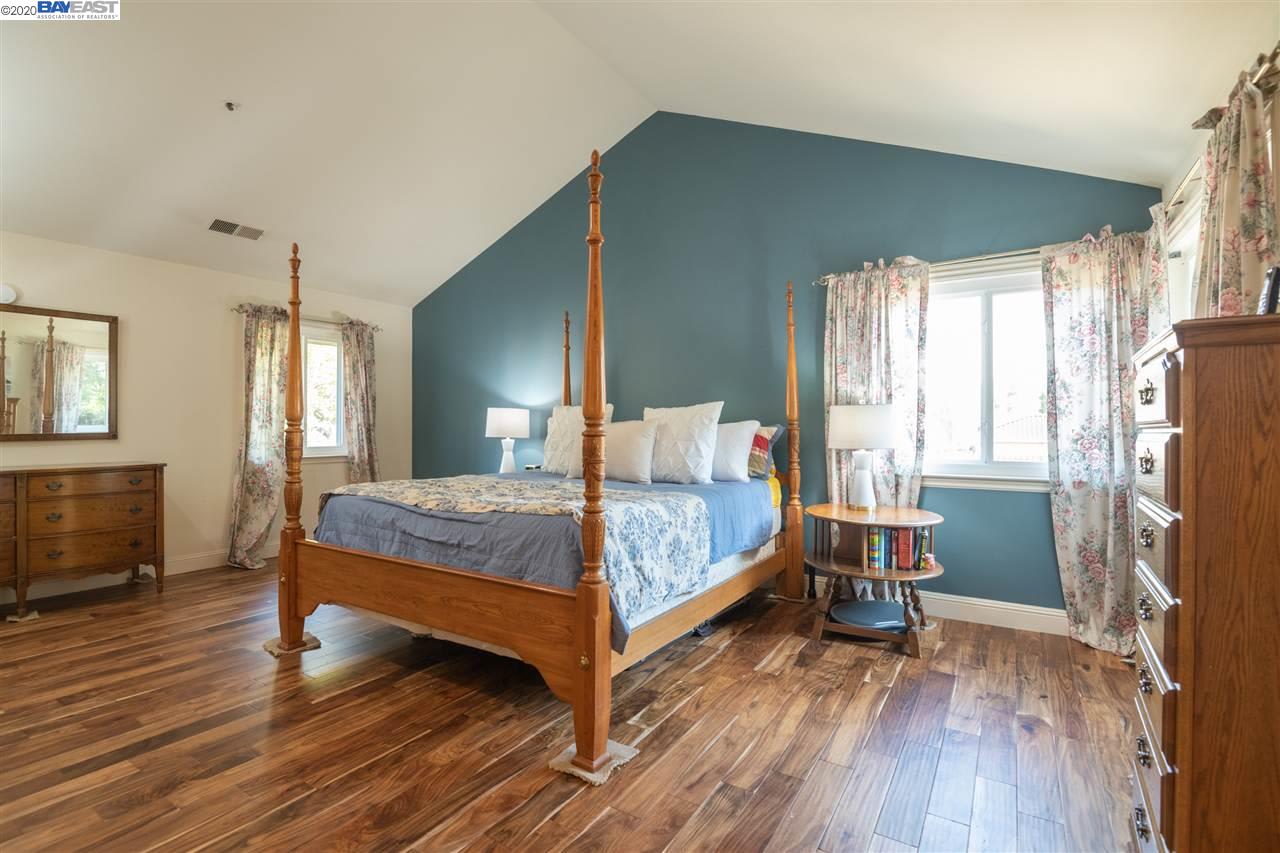
Bedroom with a wooden four-poster bed, blue accent wall, floral curtains, and hardwood floors.
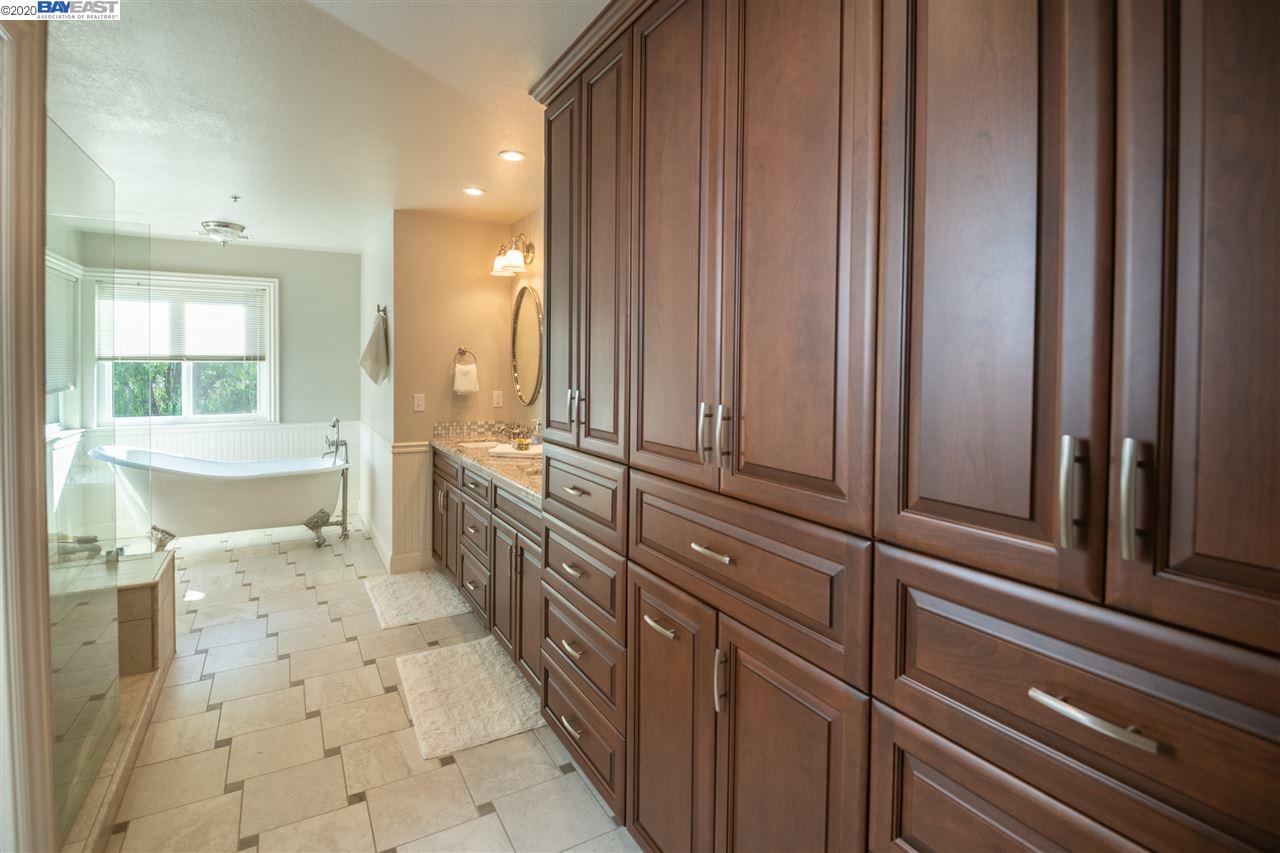
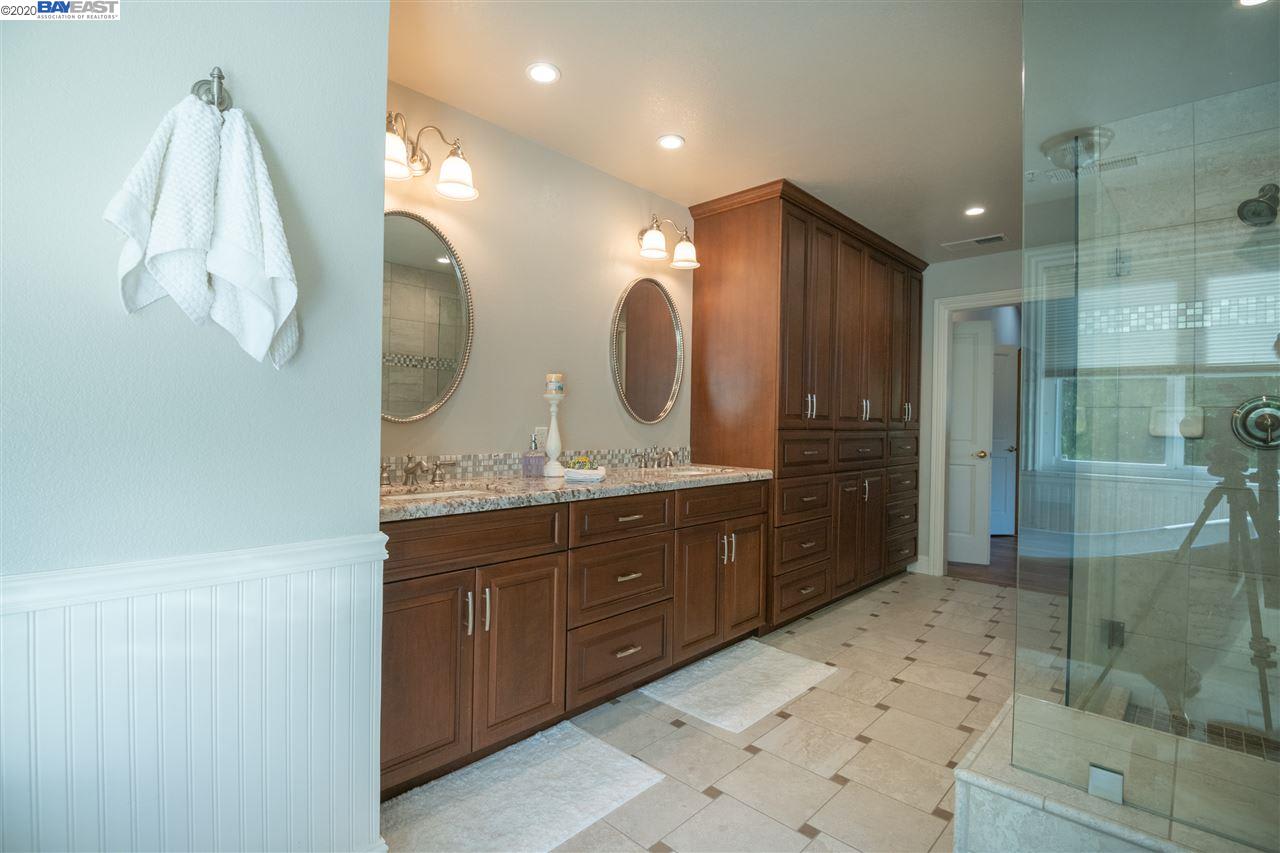
Bathroom with a freestanding tub, glass shower enclosure, and extensive dark wood cabinetry.
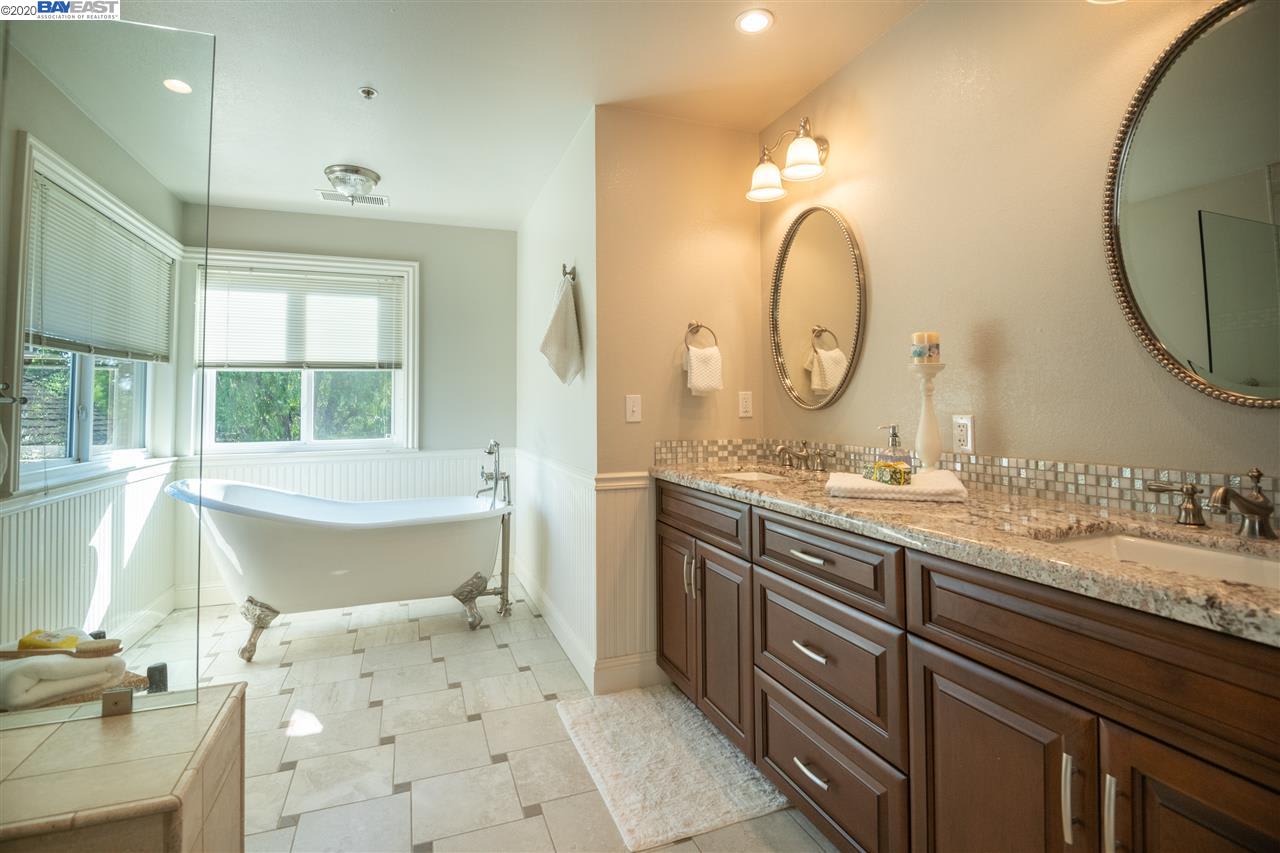
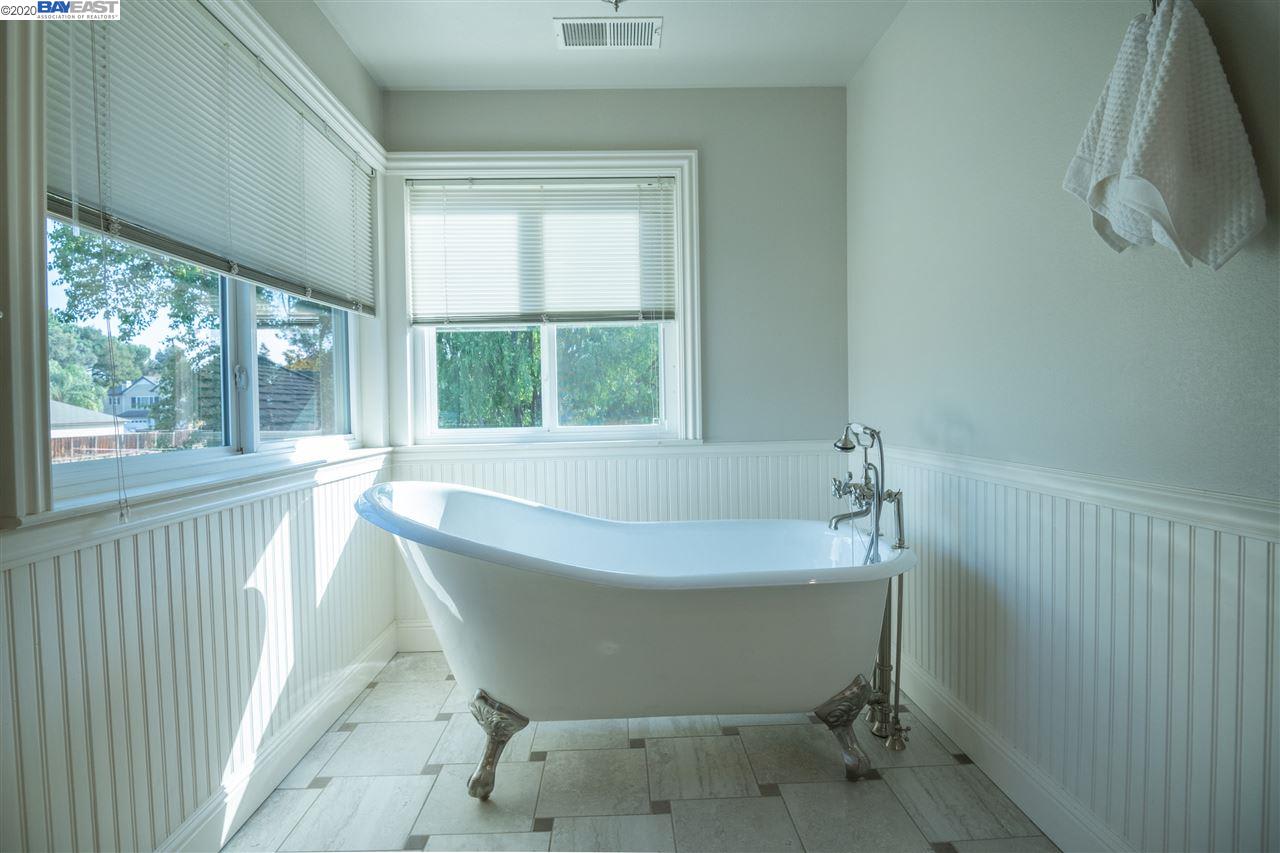
Bathroom with a freestanding tub by the windows and a long dark wood double vanity.
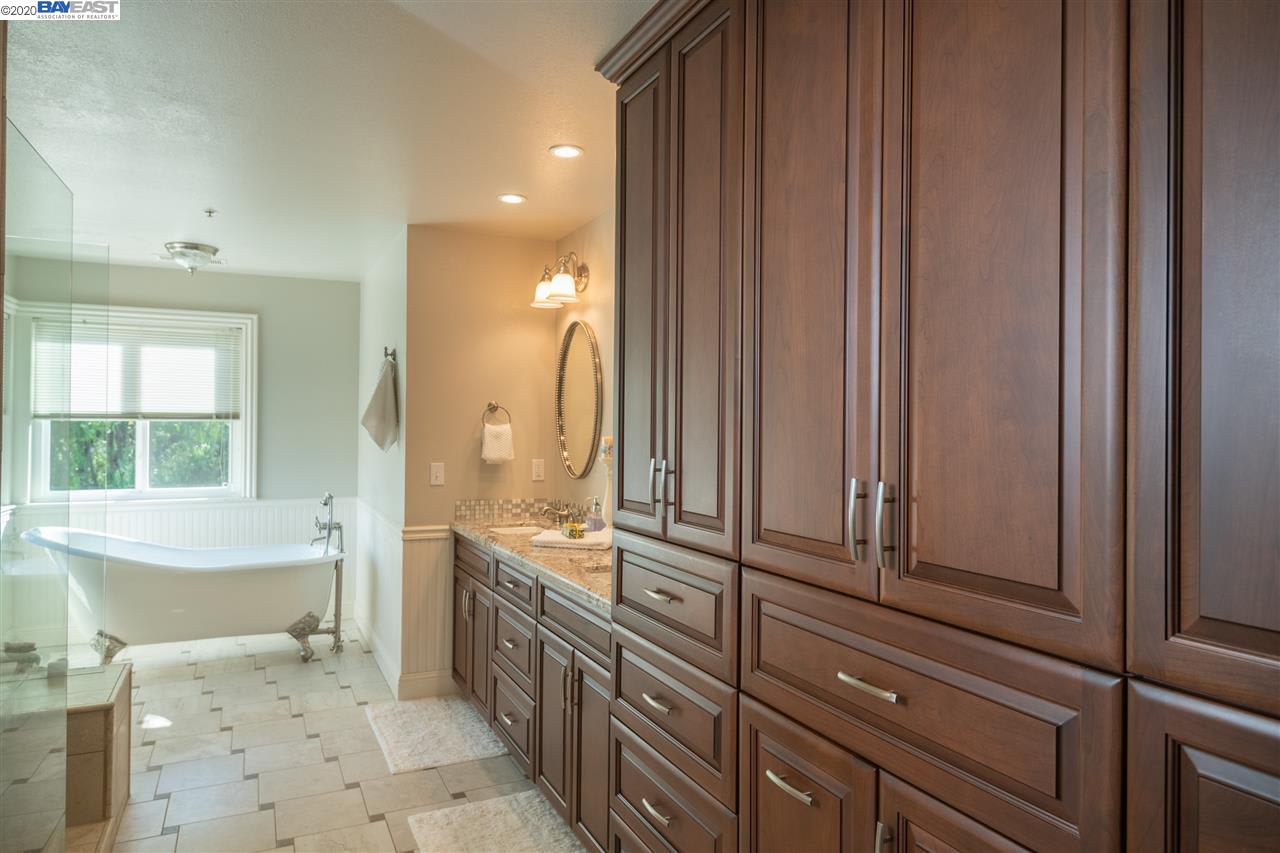
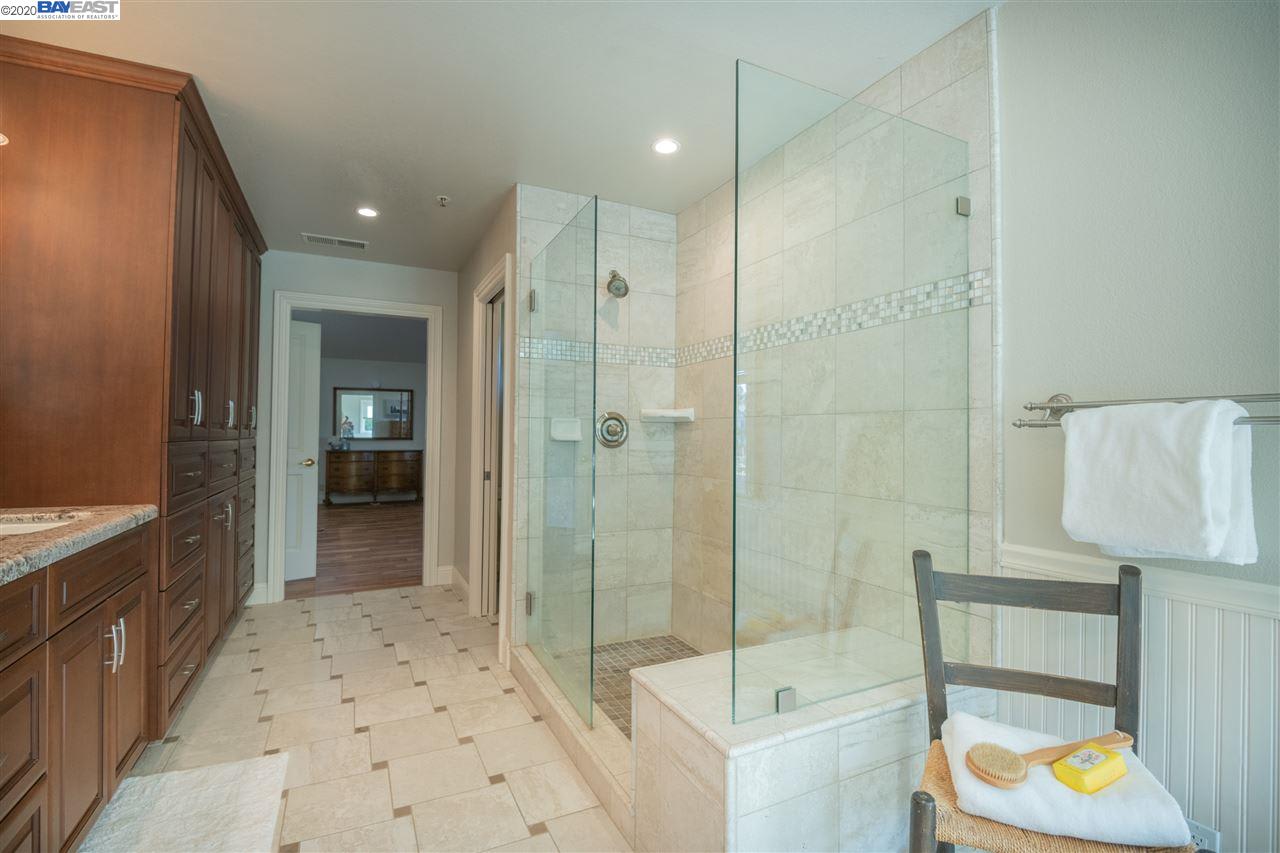
Bathroom with a clawfoot tub, glass shower, and long dark wood vanity with extensive cabinetry.
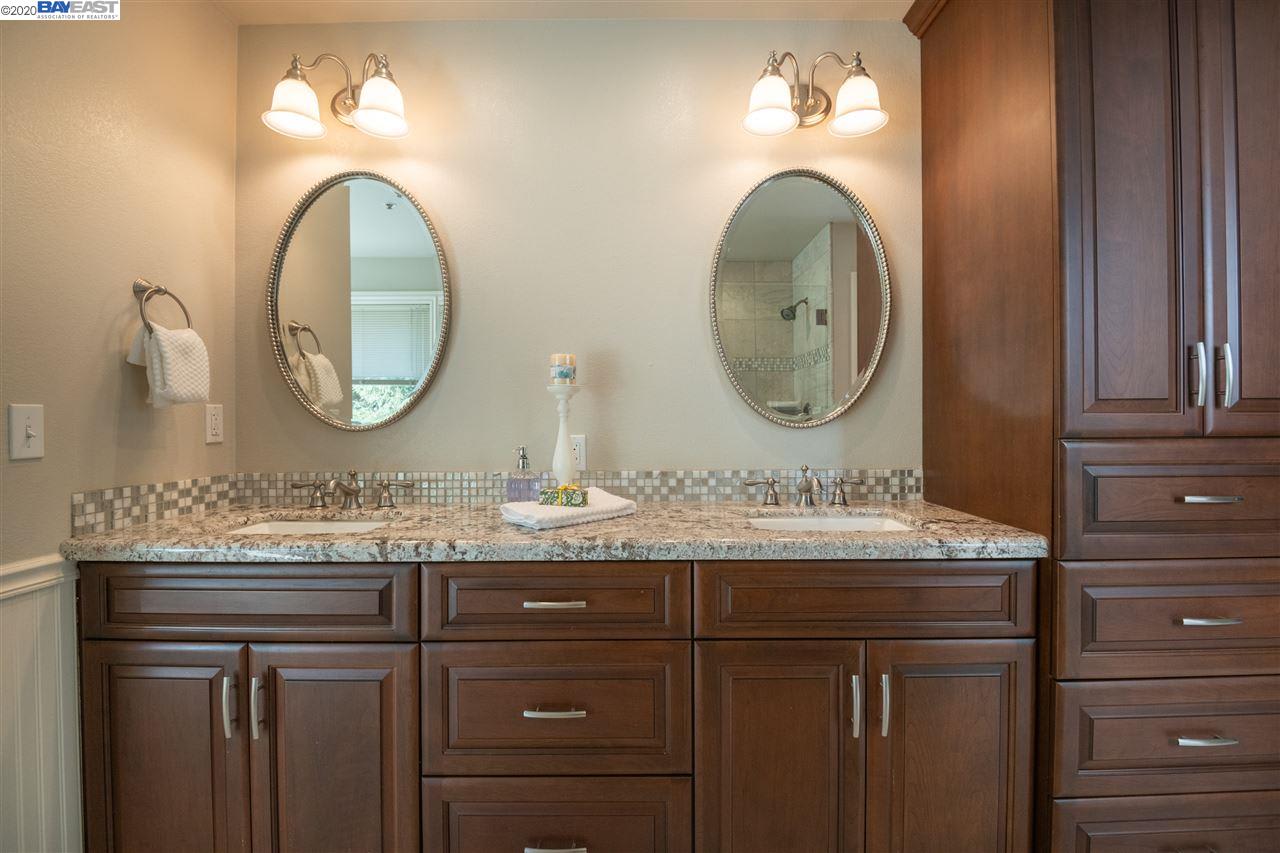
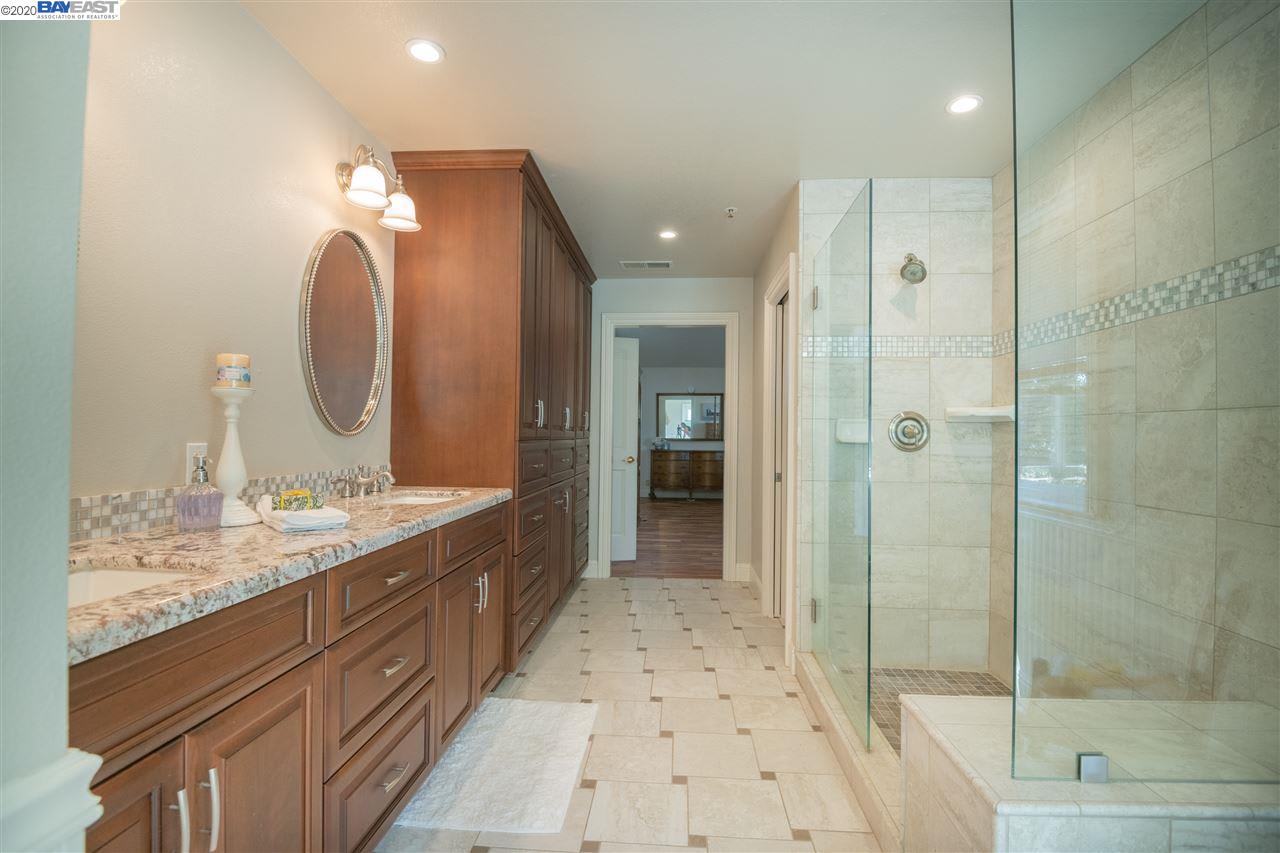
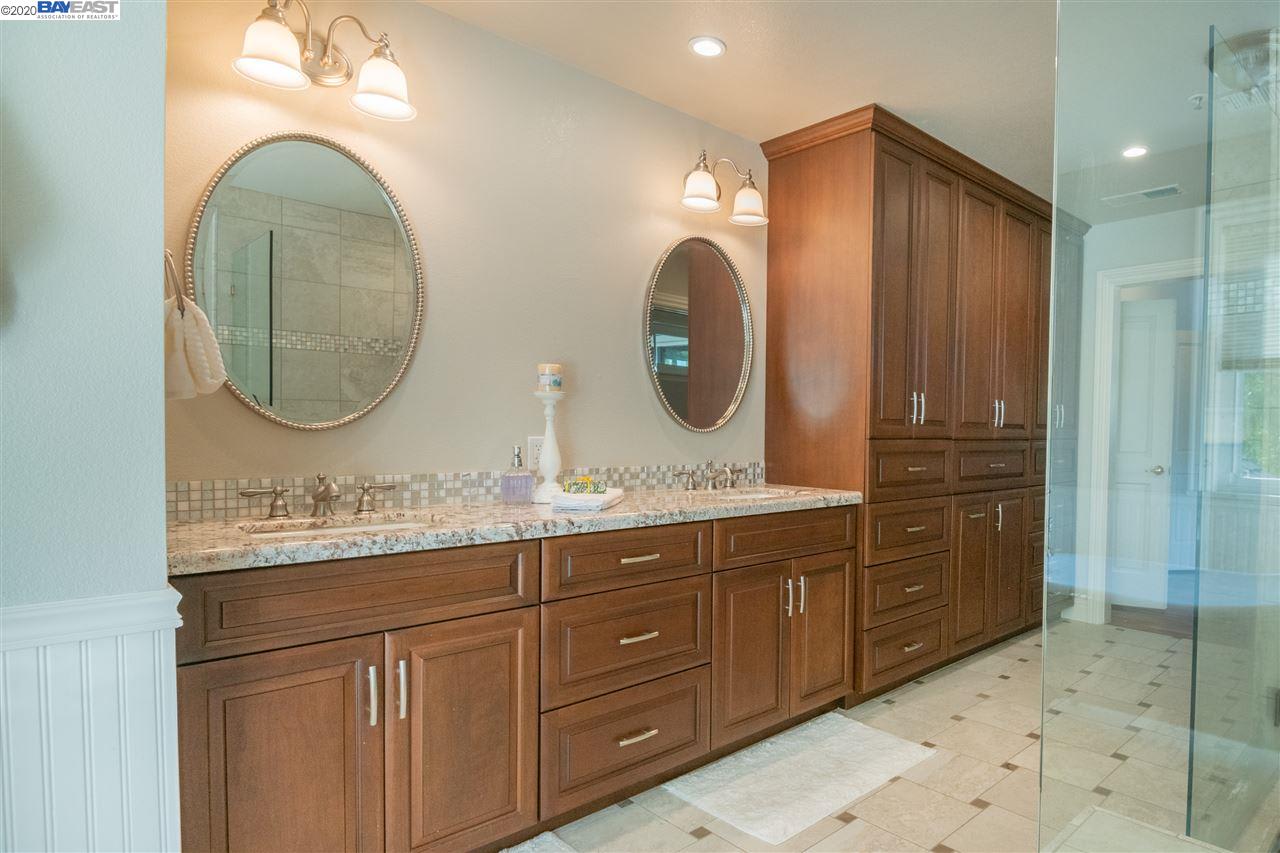
Bathroom vanity with double sinks, granite countertop, dark wood cabinetry, and oval mirrors.
Bathroom with a long dark wood double vanity and glass-enclosed tiled shower.
Bathroom with a freestanding clawfoot tub, large windows, white beadboard wainscoting, and pale tile flooring.
Bathroom with a long dark wood vanity and a glass-enclosed tiled shower beside a tub.
Bathroom with a glass-enclosed tiled shower, dark wood cabinetry, and a mosaic accent band.
Bathroom with a long double vanity, dark wood cabinetry, and a glass-enclosed tiled shower.
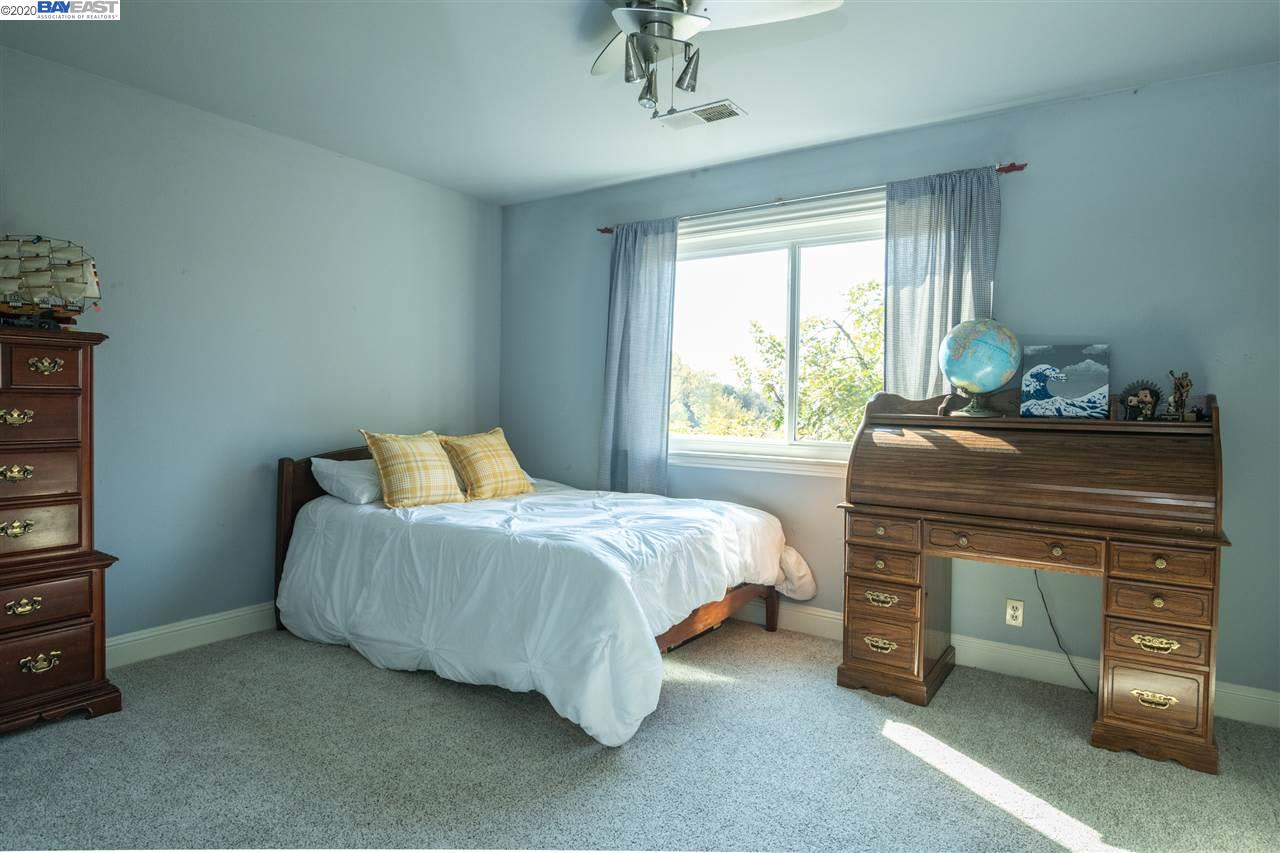
Bedroom with a white-covered bed, wooden roll-top desk, and sunlit window.
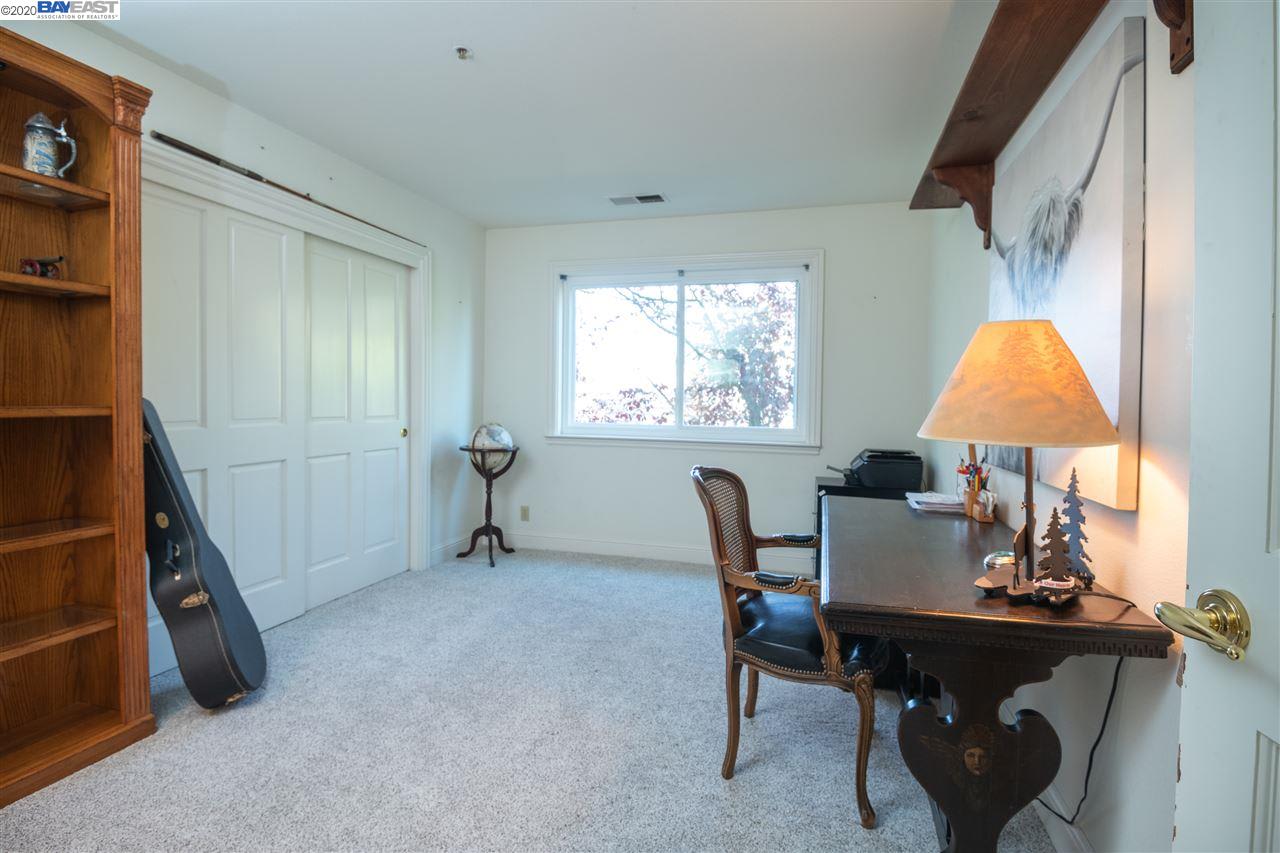
Home office with a wooden bookcase, dark desk, guitar case, and tree-view window.
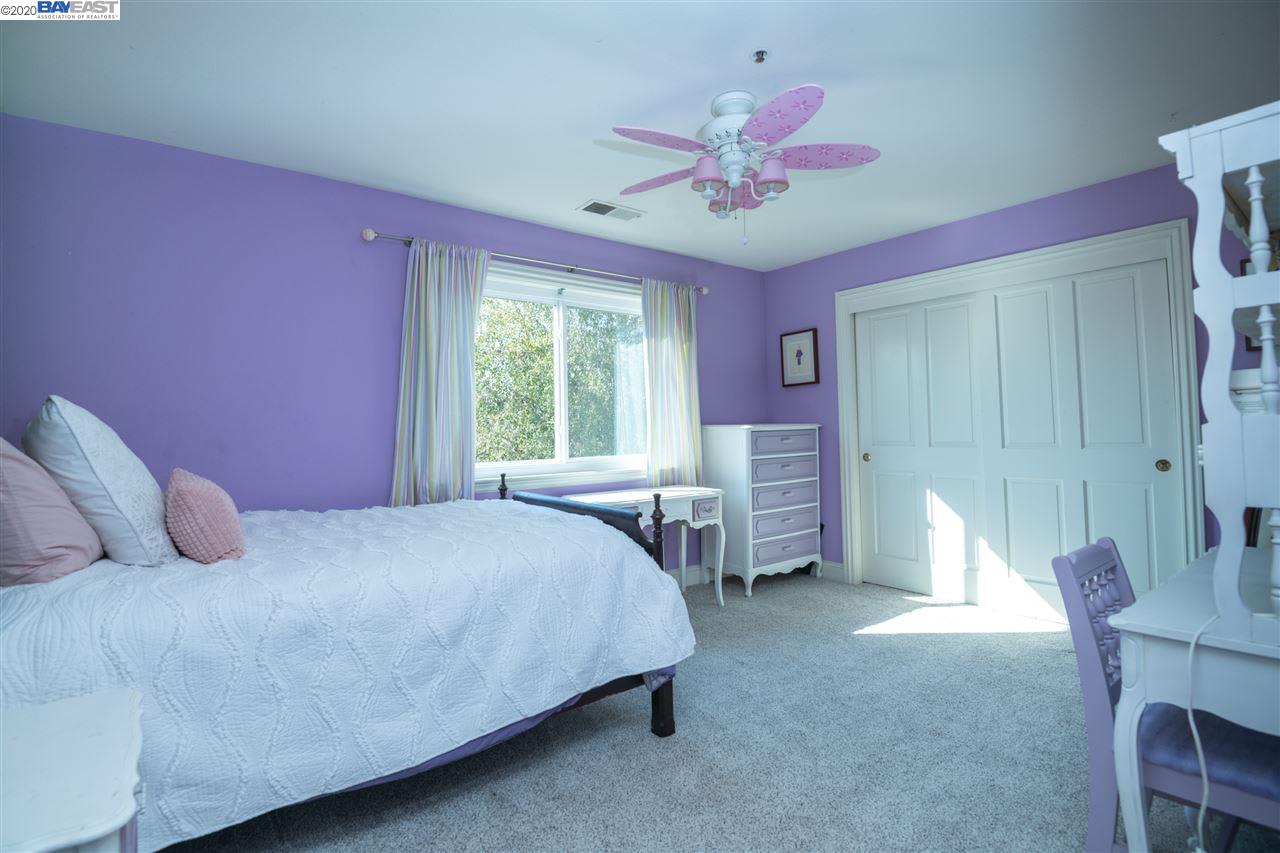
Bedroom with purple walls, a white quilted bed, and a pink ceiling fan.
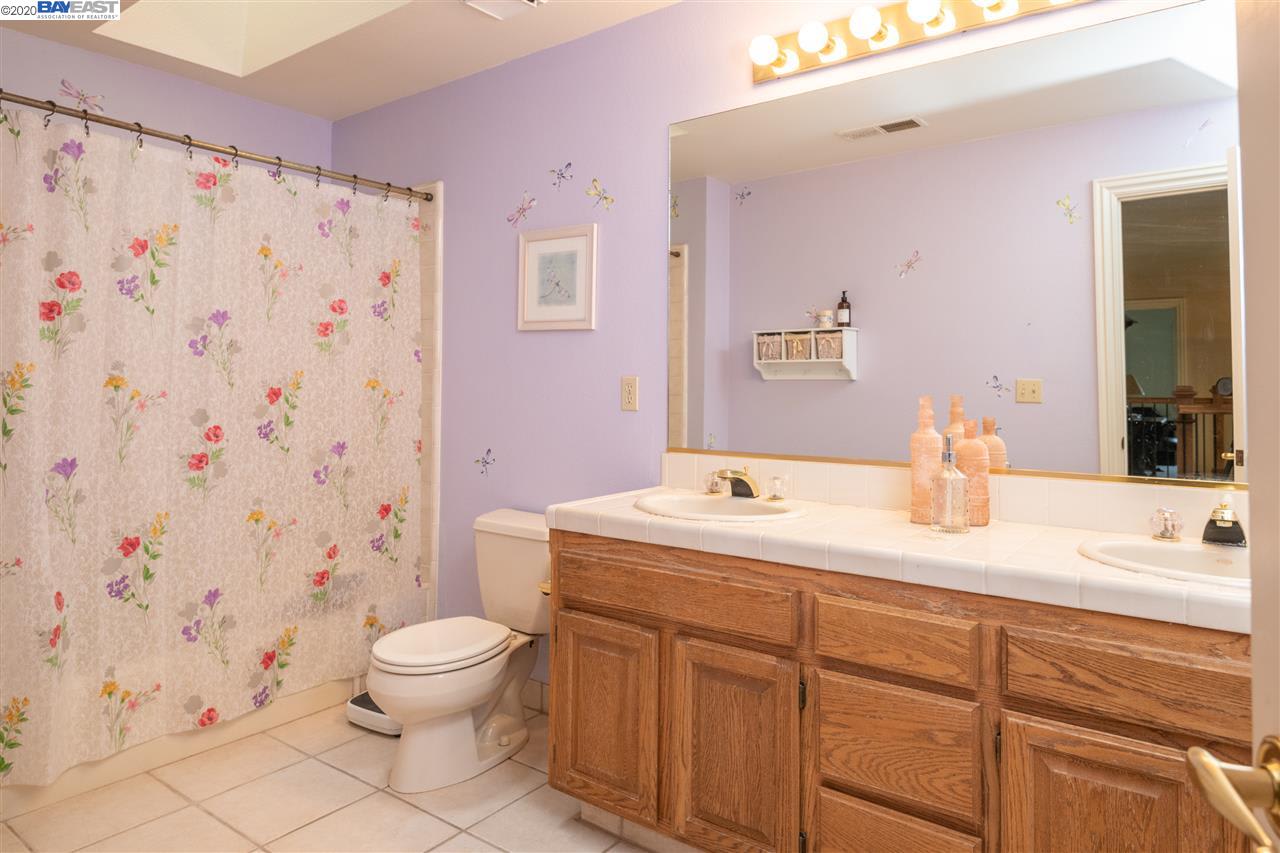
Bathroom with an oak double vanity, large mirror, and floral shower curtain.
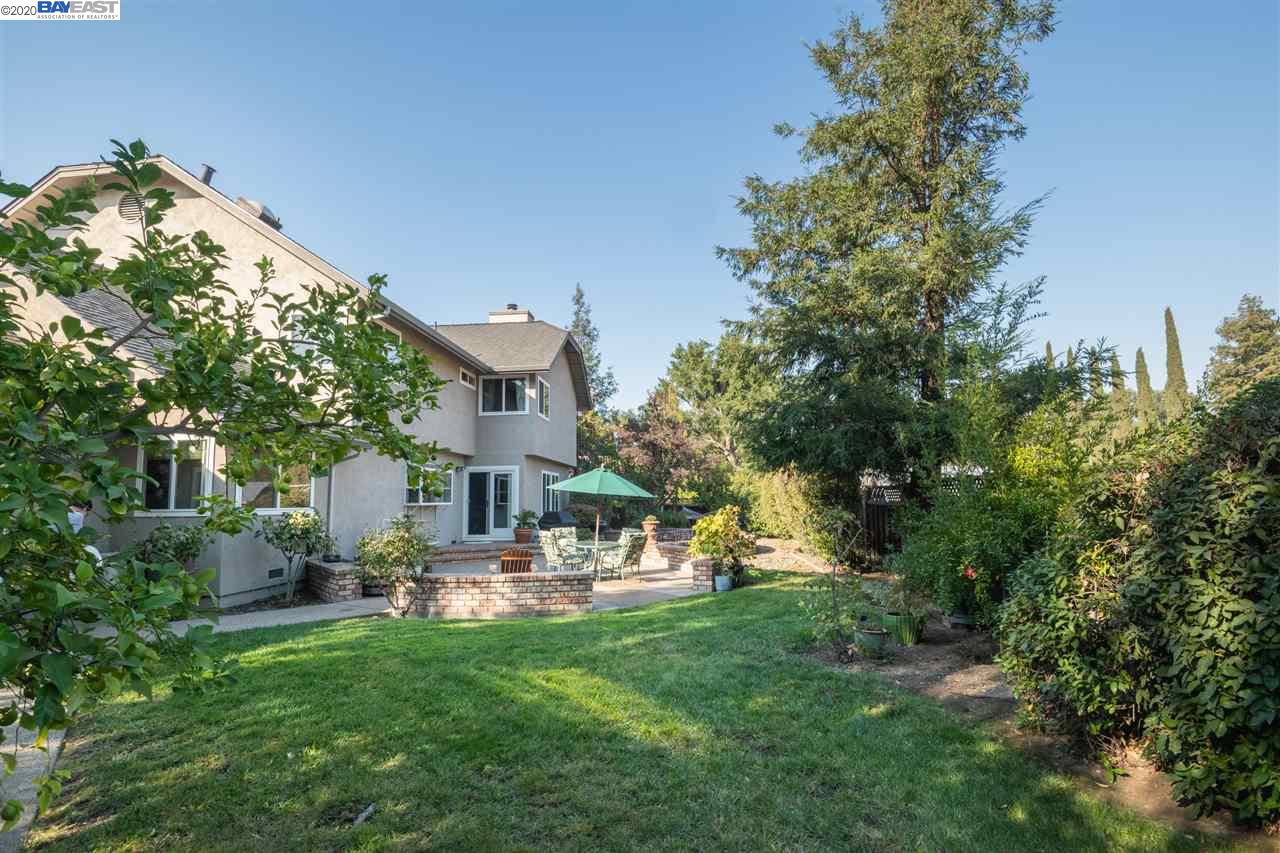
Two-story home and landscaped backyard with a lawn and brick-edged patio under a green umbrella.
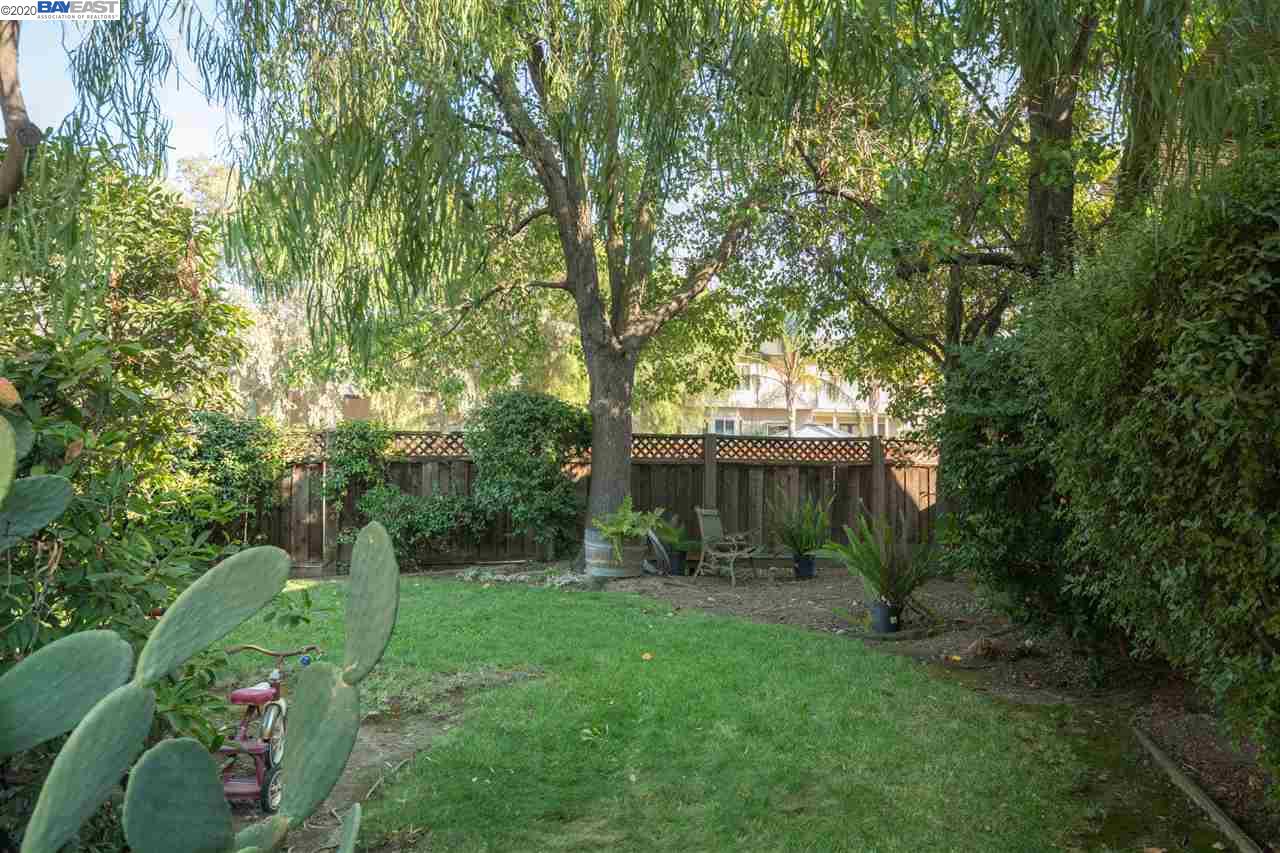
Leafy backyard with a lawn, mature trees, outdoor chairs, and prickly pear cactus.
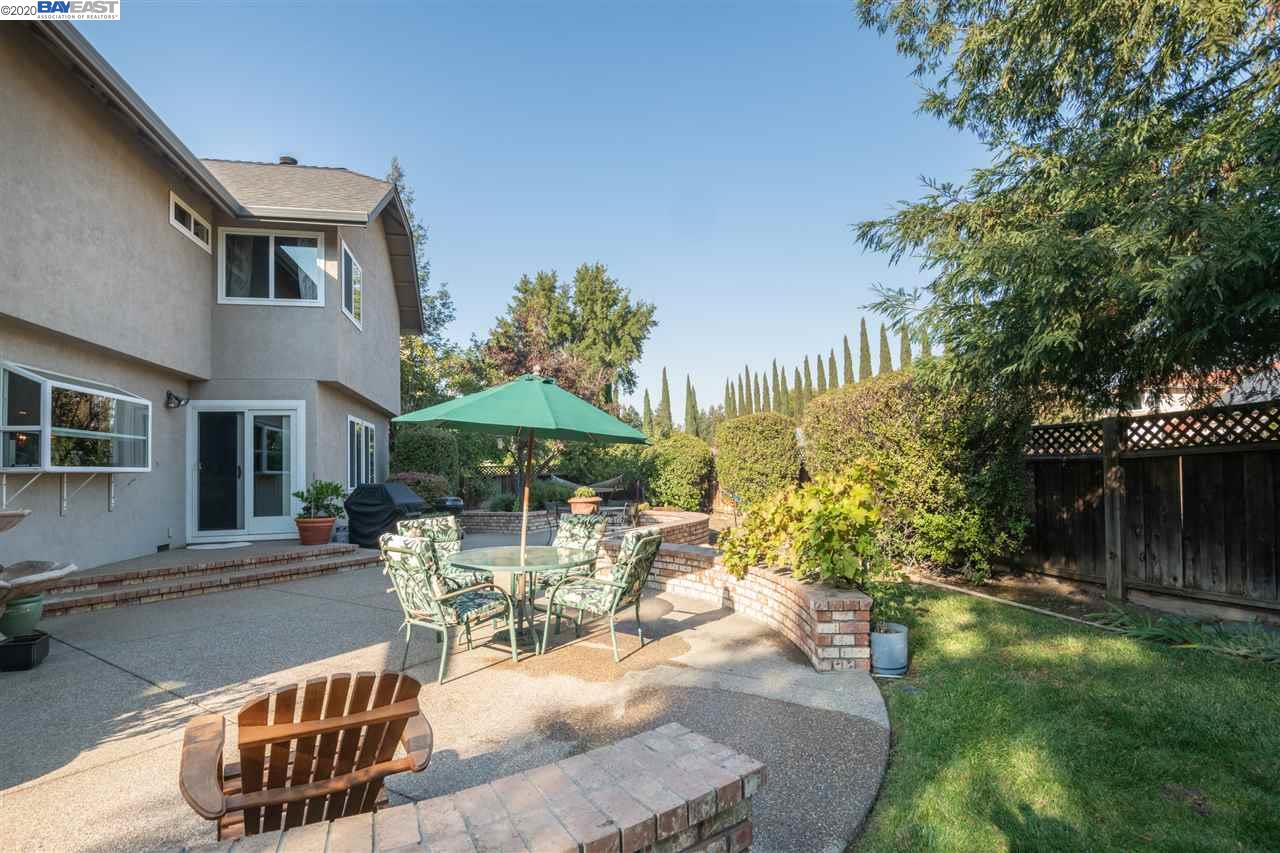
Backyard patio with outdoor dining set beneath a green umbrella, bordered by brick walls and a fenced lawn.
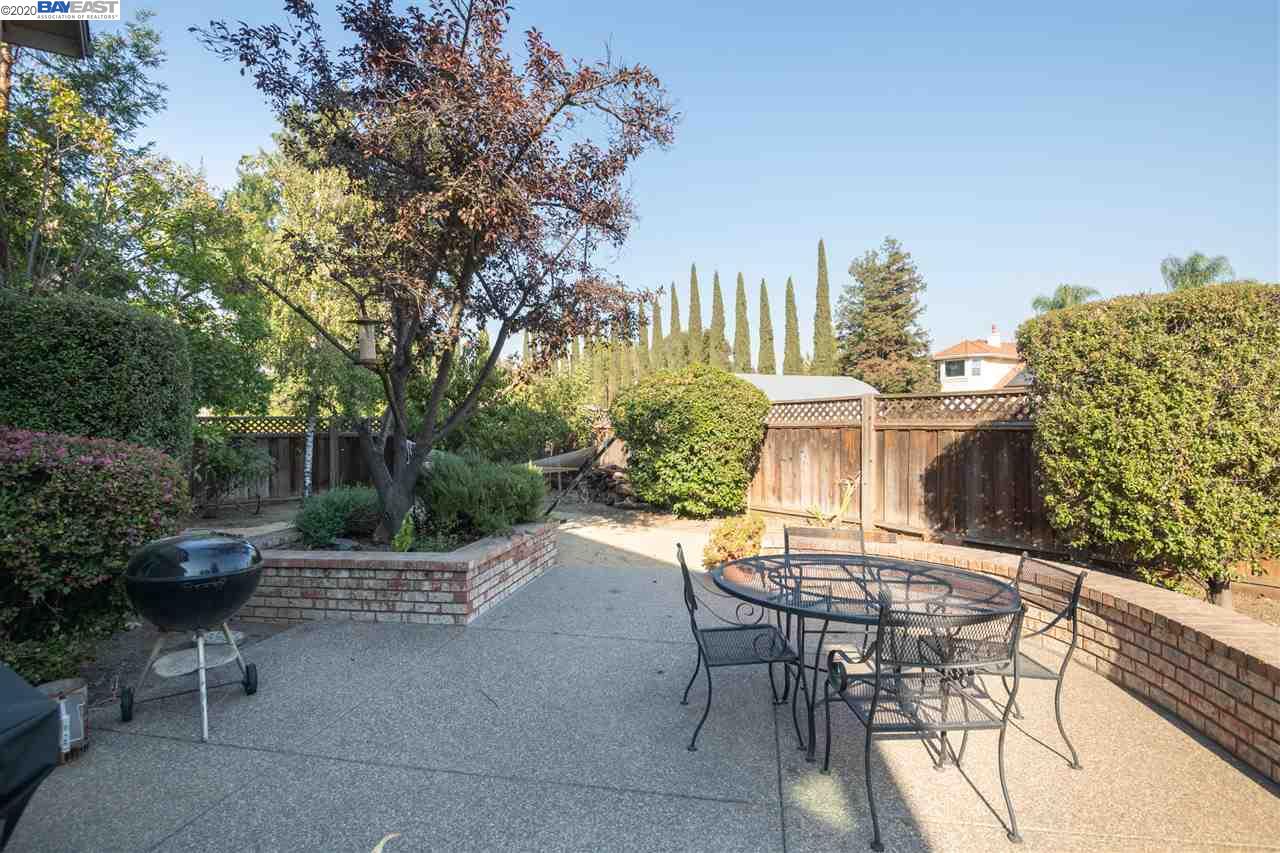
Backyard patio with a metal dining set, charcoal grill, raised brick planters, and mature trees.
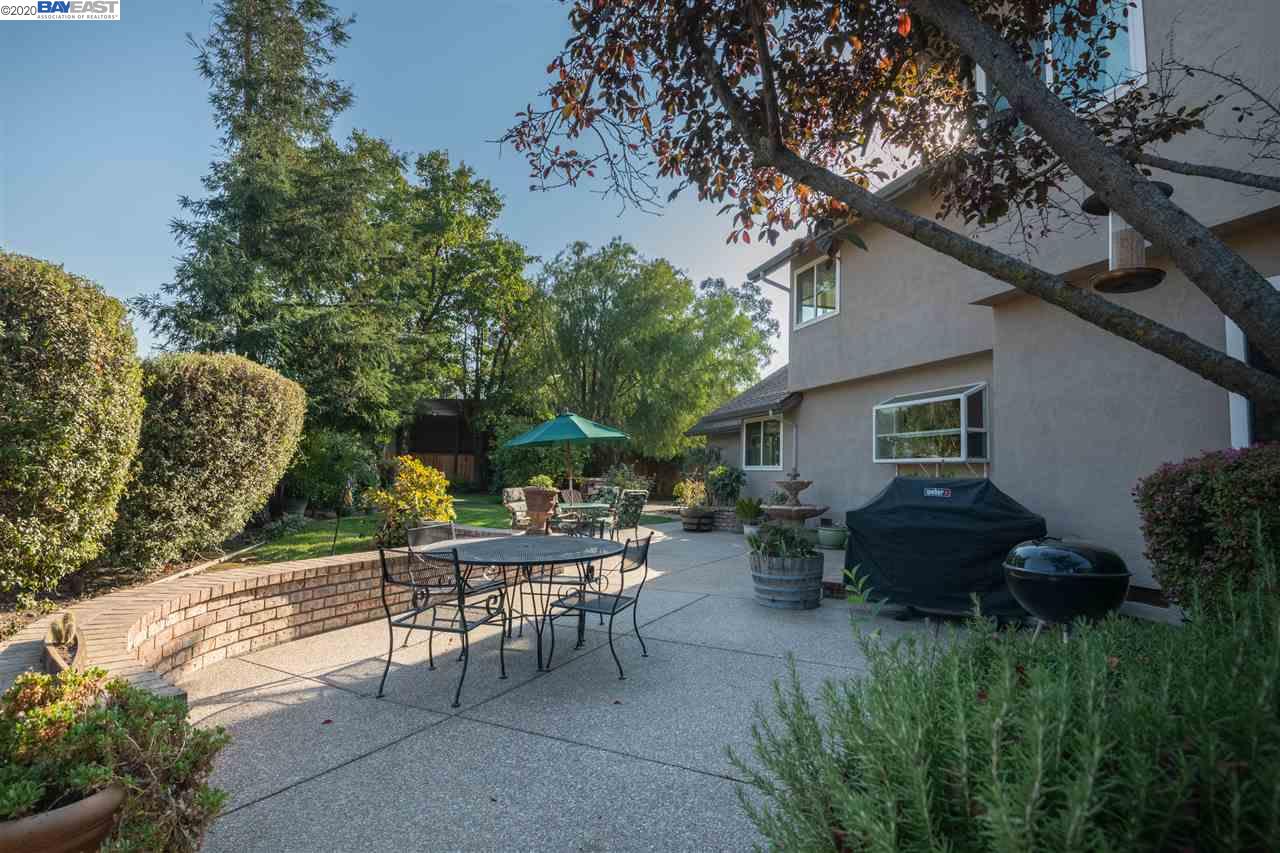
Backyard patio with a metal dining set, green umbrella, and covered grill beside a two-story home.
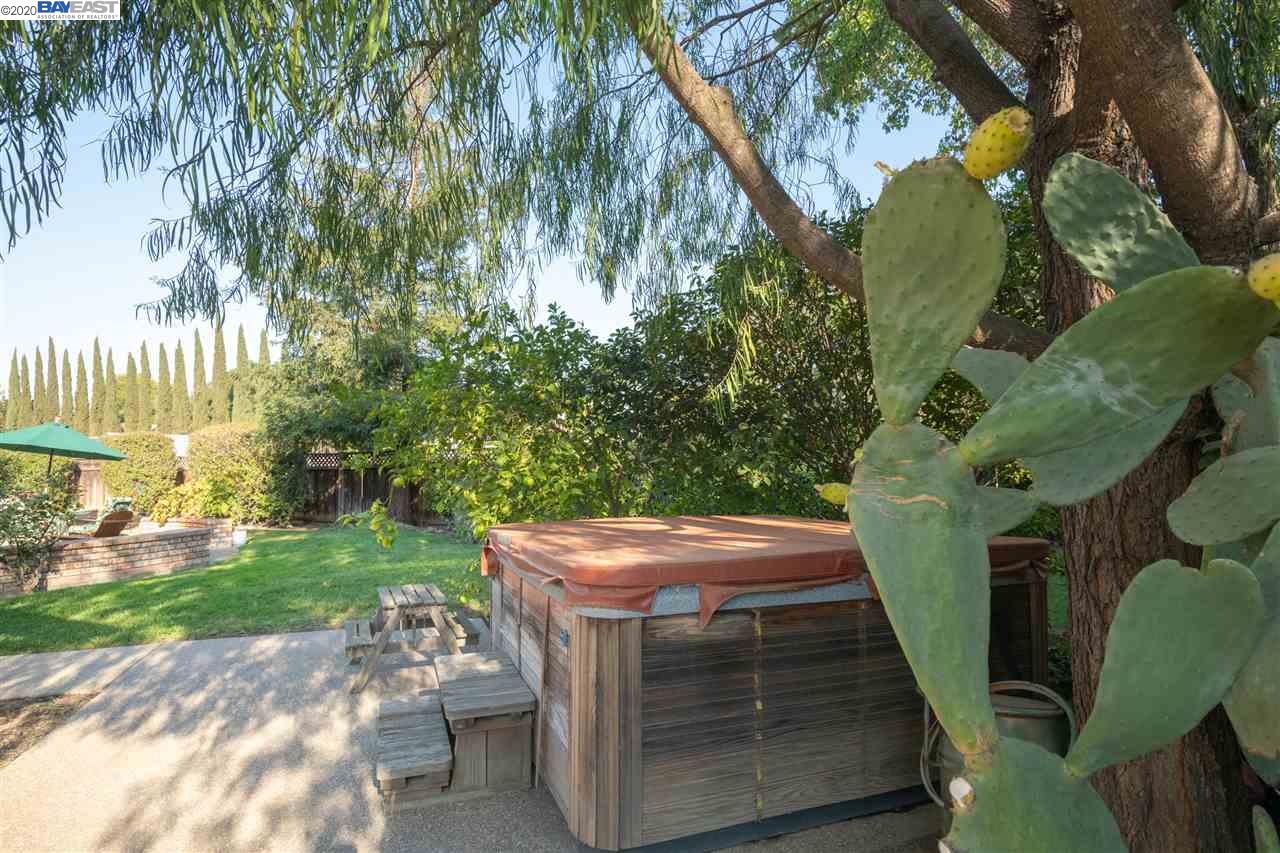
Backyard hot tub beside a patio and lawn, with a large prickly pear cactus in the foreground.
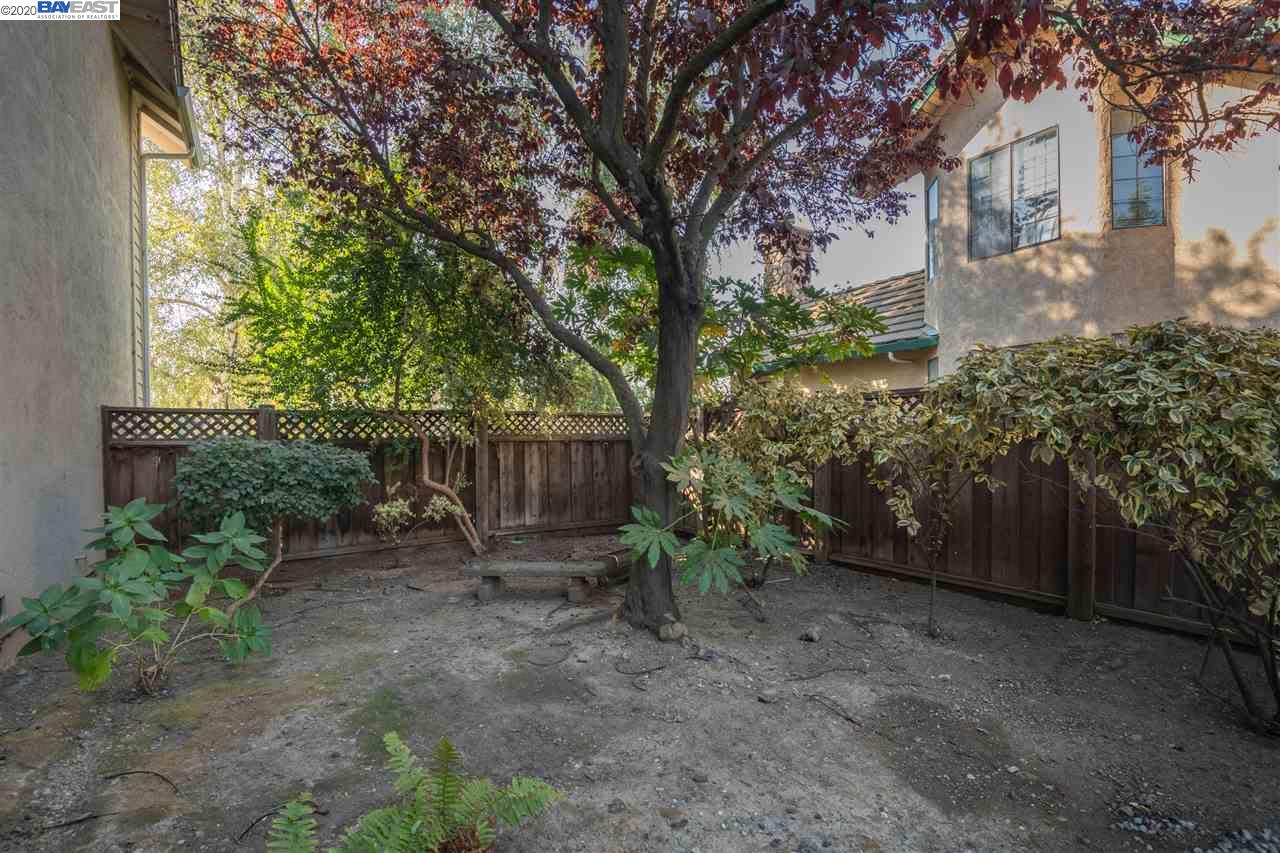
Fenced backyard with a mature tree and shrubs beside a two-story home.
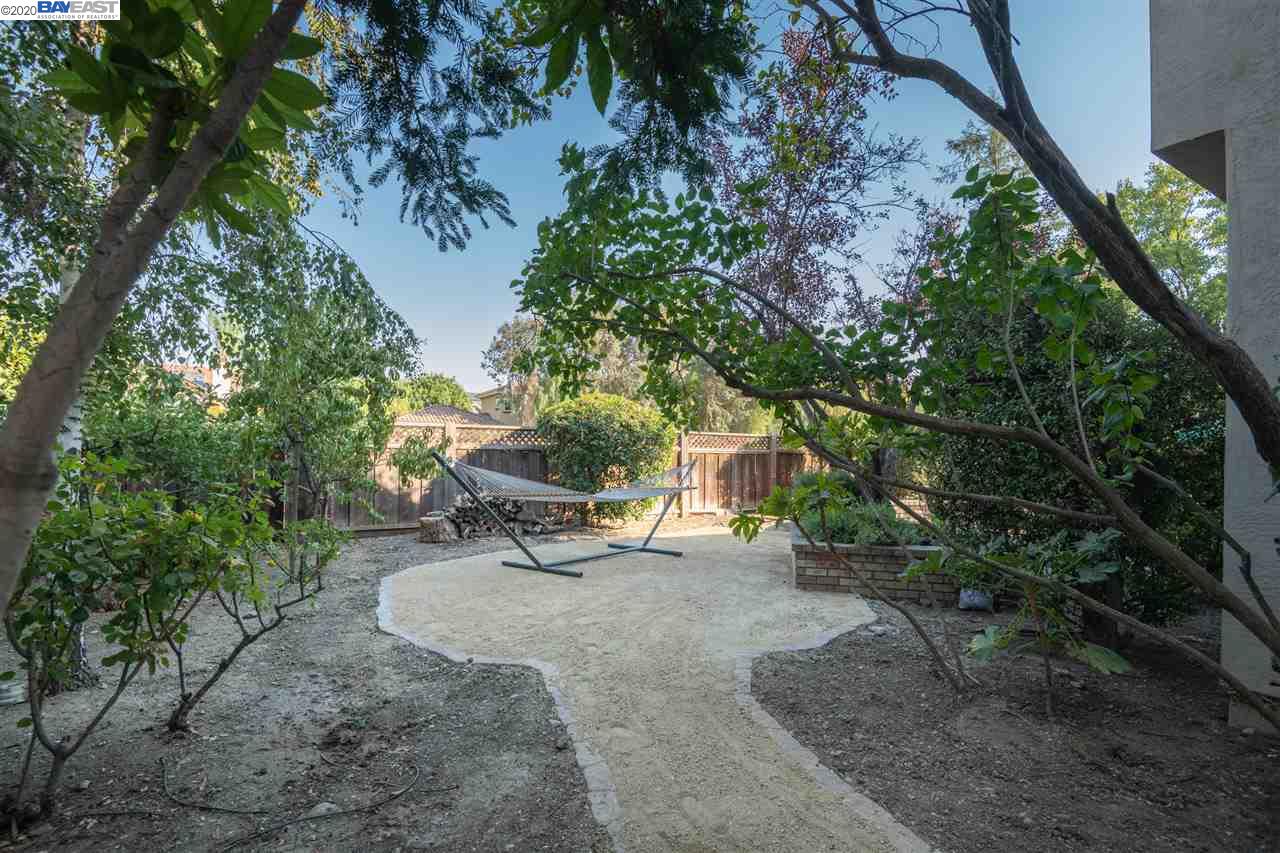
Shaded backyard with a gravel path, hammock, mature trees, and wooden privacy fence.
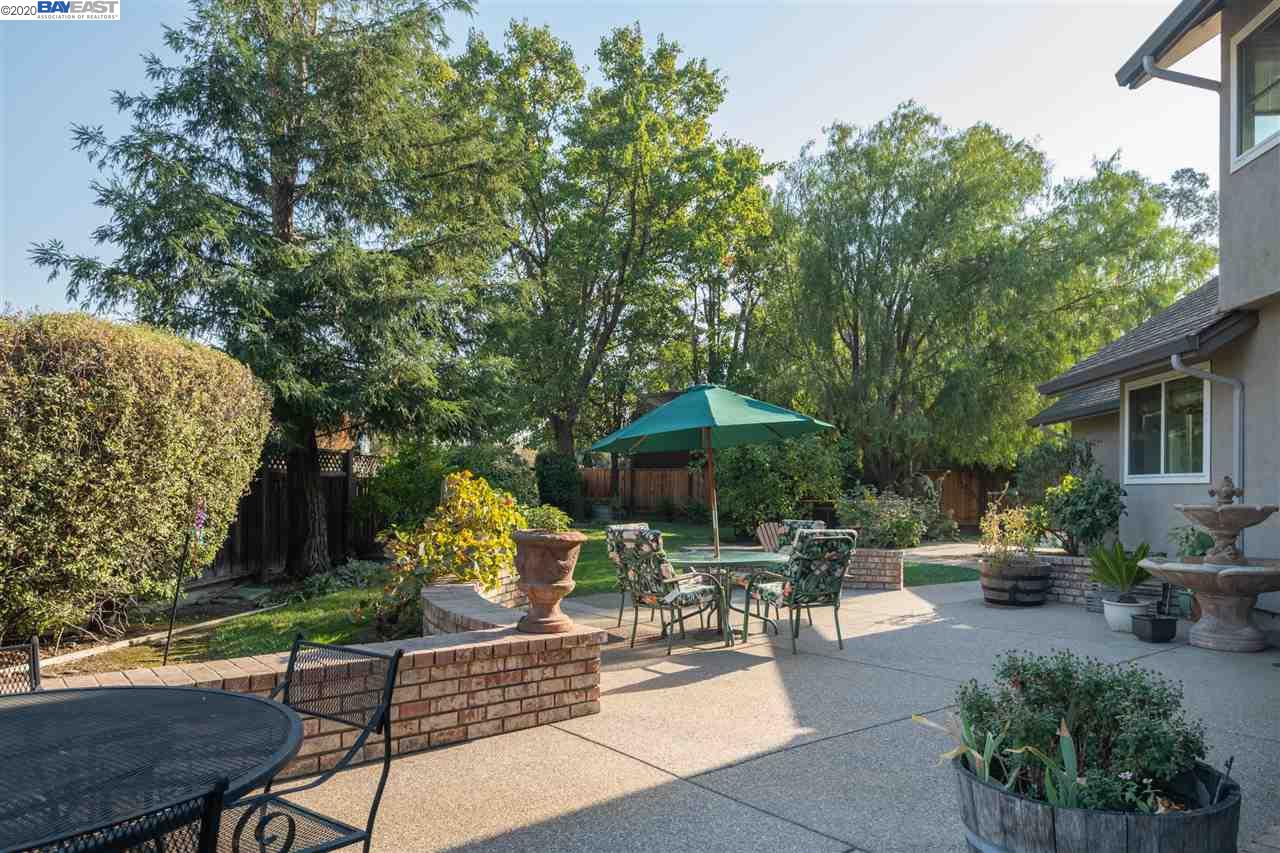
Backyard patio with brick planters, outdoor dining furniture, and a teal umbrella beneath mature trees.
See all photos
Two-story beige home with an arched brick entry, mature trees, and neatly landscaped front yard.
Barbara Benotto

Welcome Home to Blossom Circle

$1,325,000 1250 Blossom Cir, LIVERMORE, CA 94550

Large Lot, private with no rear neighbors yet close to schools, shopping, downtown and wineries. This spacious home has 4 bedrooms upstairs with a bonus room on the first floor that could be converted to a 5th bedroom. The first floor is complete with formal living and dining with a large eat in kitchen and family room. Spacious 3 car garage and in-house laundry. Updates include: flooring on first floor, wainscoting in dining room and kitchen and inviting and spacious master bath. The private backyard has a spa, mature fruit trees (apple, pomegranate, lemon and peach) and a lovely area to relax after a long day. Lots of room for those that work from home. Located in one of Livermore's finest neighborhoods, this two story home is a must see.

  • Sold
    Status
  • 4
    Bedrooms
  • 3
    Bathrooms
  • 1989
    Year Built
  • 3,156 Sq.Ft.
    Living Area

Features & Amenities

Area & Lot

  • Status: Sold
  • Living Space: 3,156 Sq.Ft.
  • Lot Size: 0.25 Acres
  • MLS® ID: 40926465
  • Type: Residential
  • Year Built: 1989
  • Architecture Styles: Contemporary
  • View Description: Pasture
  • Elementary School:Livermore Valley (925) 606-3200
  • High School: Livermore Valley (925) 606-3200
  • School District: Livermore Valley (925) 606-3200

Interior

  • Total Bedrooms: 4
  • Total Bathrooms: 3
  • Full Bathrooms: 2
  • Half Bathrooms: 1
  • Kitchen: Breakfast Bar, Counter - Solid Surface, Dishwasher, Gas Range/Cooktop, Microwave, Oven Built-in, Pantry, Updated Kitchen
  • Laundry Room: 220 Volt Outlet, Gas Dryer Hookup, In Laundry Room
  • Flooring: Carpet, Hardwood Floors, Stone (Marble, Slate etc
  • Fireplace: Family Room, Living Room
  • Appliances: Dryer, Dishwasher, Microwave, Oven Built-in
  • Other Interior Features: Bonus/Plus Room, Dining Area, Family Room, Formal Dining Room, Office

Exterior & Building

  • Stories: 2
  • Garage Space: 3
  • Pool: None
  • Roof: Cement
  • Lot Features: Cul-De-Sac, Level, Premium Lot, Backyard, Front Yard, Garden, Landscape Back, Landscape Front
  • Parking: Enclosed Garage, Garage Facing Front
  • Heat Type: Forced Air 2 Zns or More
  • Air Conditioning: Central 2 Or 2 Zones A/C
  • Sewer: Sewer System - Public
  • Substructure: Crawl Space, Raised
  • Other Exterior Features: Back Yard, Dog Run, Fenced, Front Yard, Garden/Play, Patio, Side Yard, Sprinklers Automatic, Sprinklers Back, Sprinklers Front, Storage, Back Yard Fence, Landscape Back, Landscape Front, Porch Steps

Financial

  • Sales Price: $1,325,000

Welcome Home to Blossom Circle

Work With Barbara

It may take one door. It may take 100. Homeownership adventure is our connection throughout the journey. Contact Barbara today to discuss all your real estate needs!
Let's Connect

Follow Me On Instagram