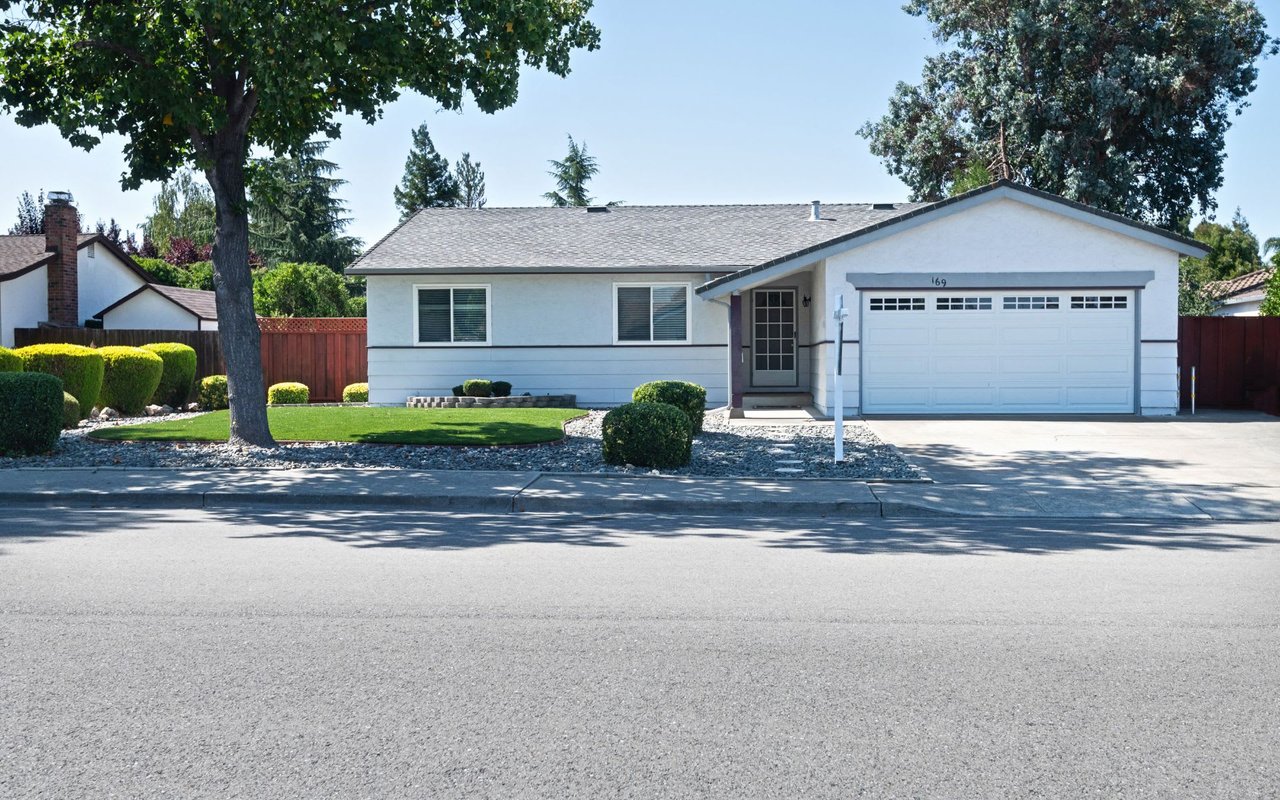
Single-story home with a two-car garage, landscaped front yard, and mature shade trees.
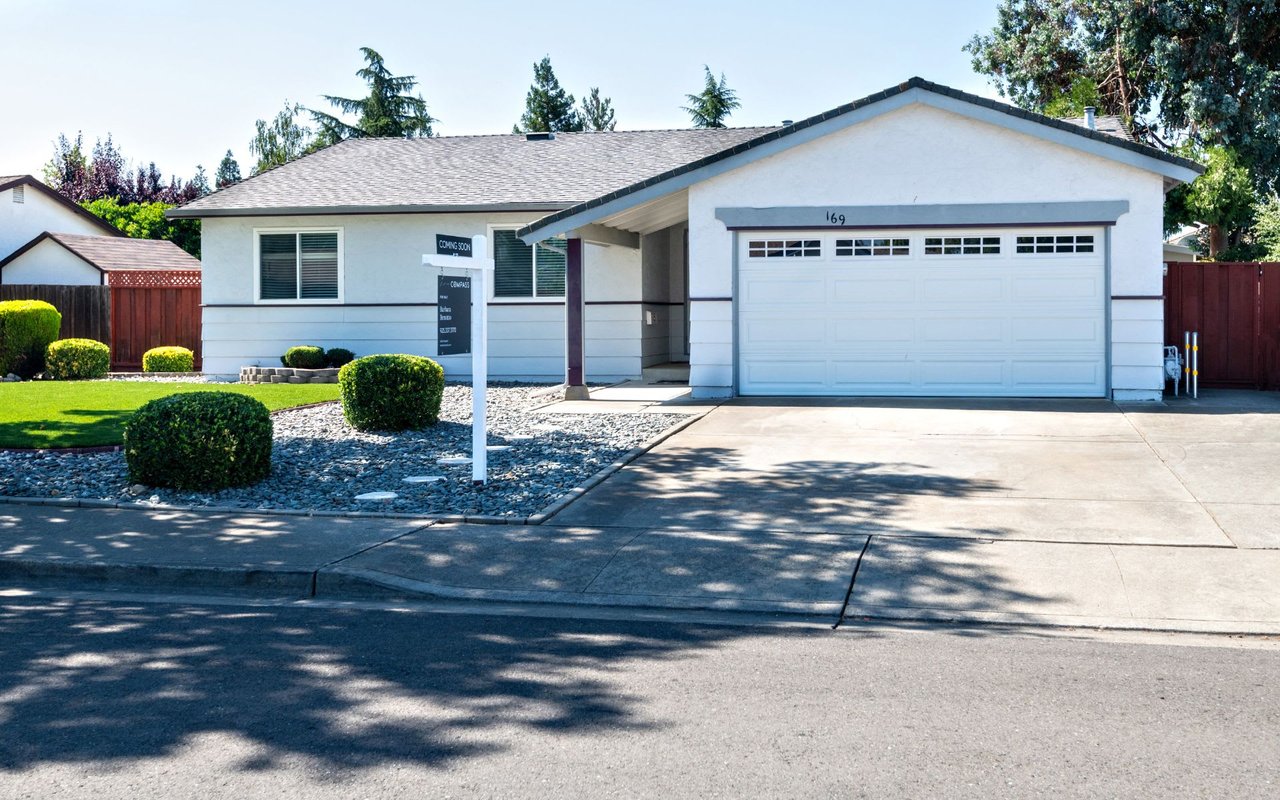
White single-story home with a two-car garage, rock landscaping, and a coming-soon sign.
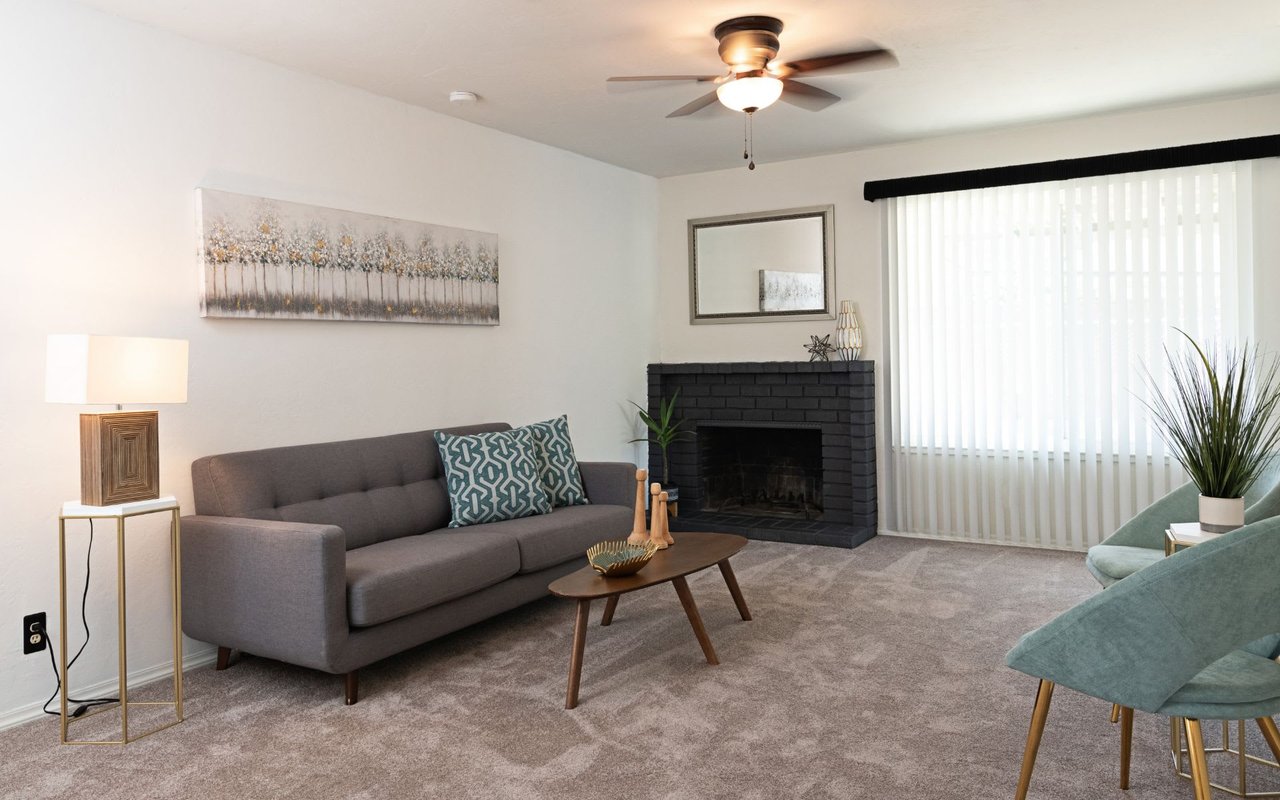
Living room with a gray sofa, black brick fireplace, and ceiling fan.
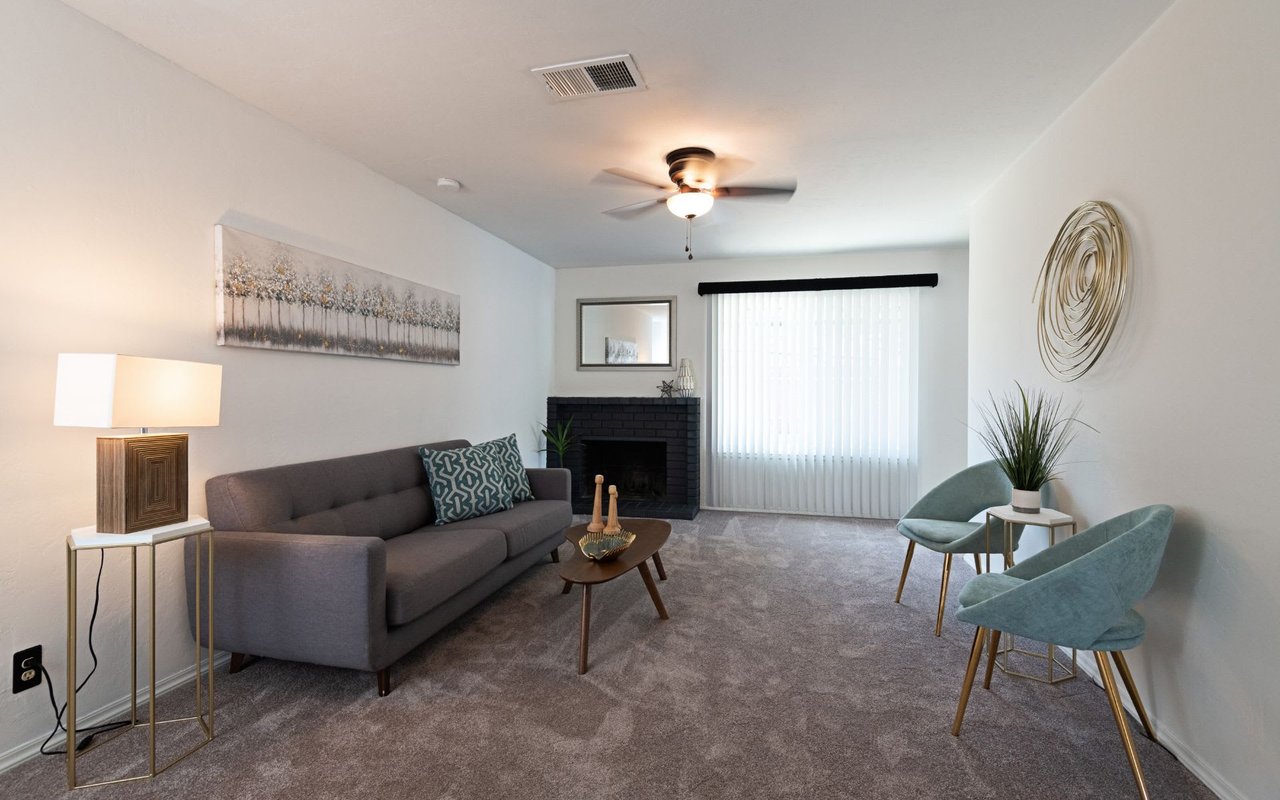
Staged living room with a gray sofa, teal chairs, and black brick fireplace.
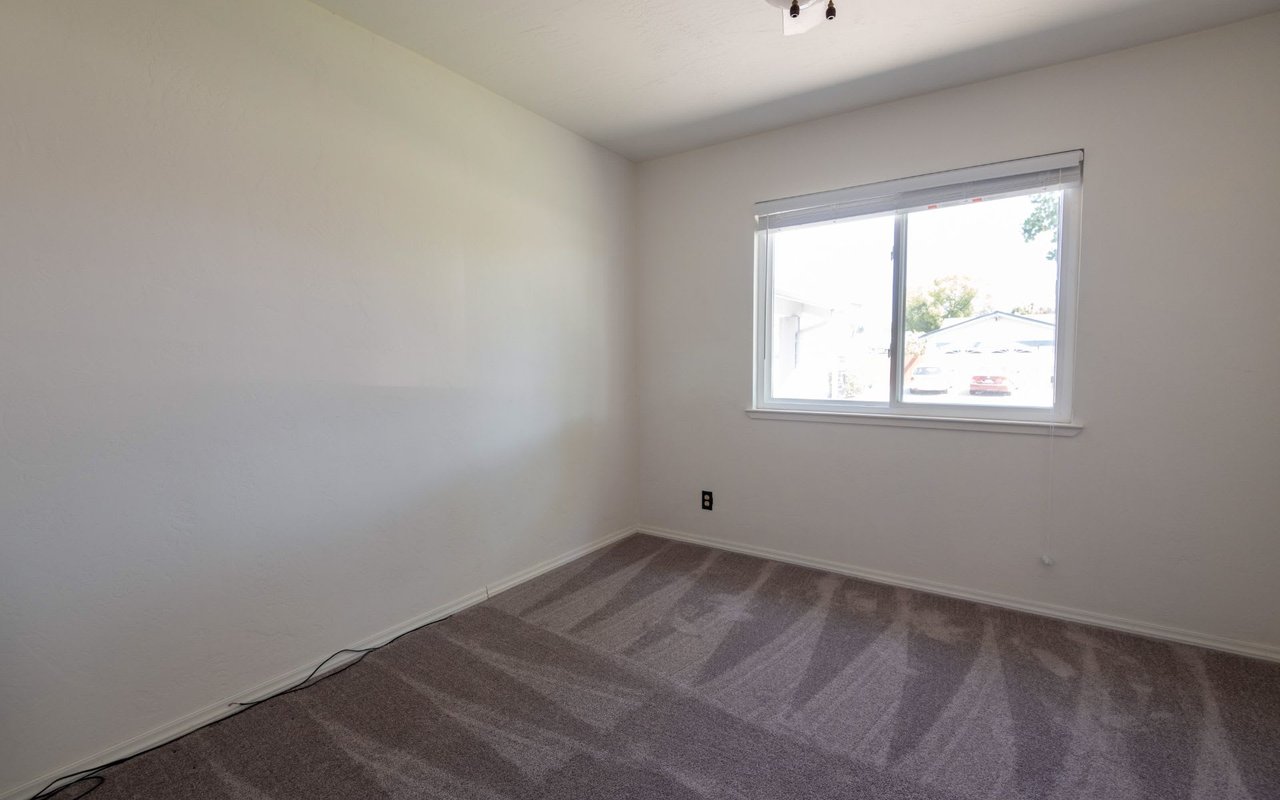
Empty carpeted room with white walls and a window with blinds.
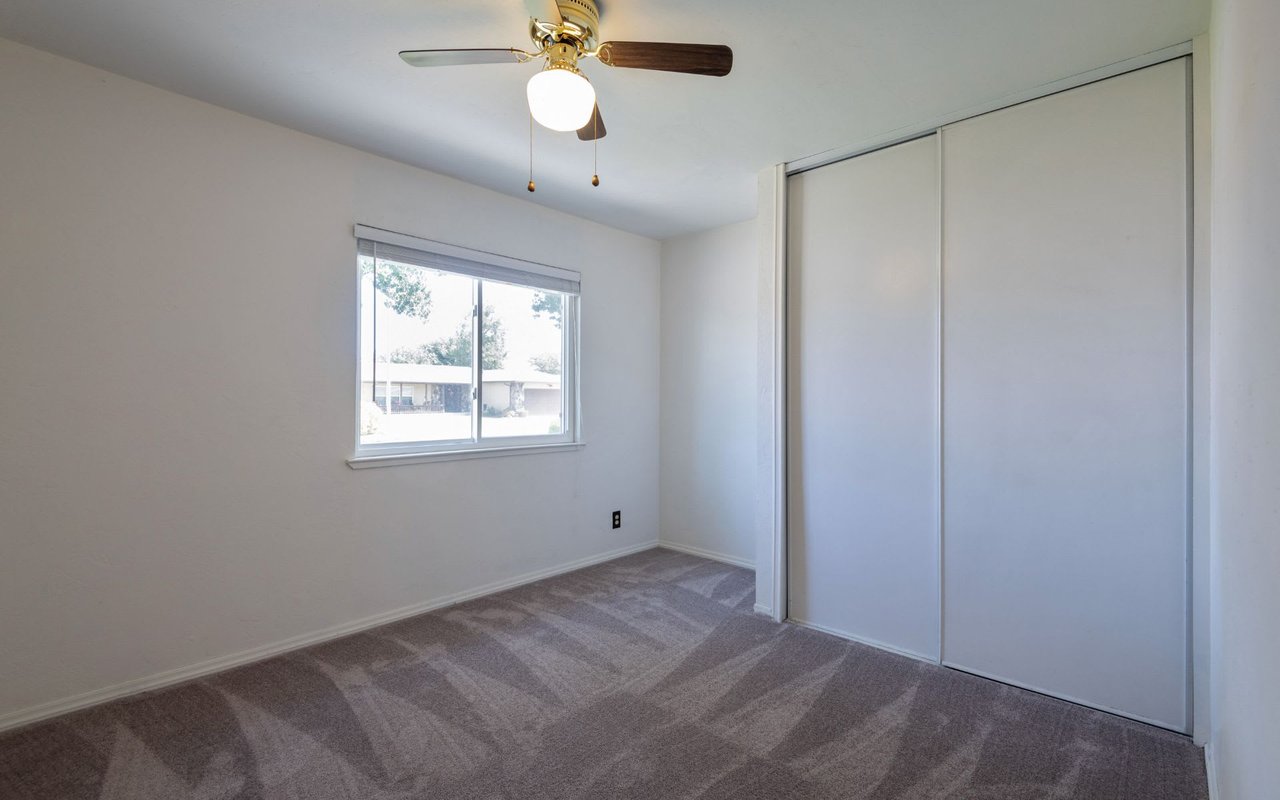
Empty bedroom with gray carpet, sliding-door closet, window, and ceiling fan.
Bathroom with a glass-enclosed bathtub, toilet, and wood vanity with a white sink.
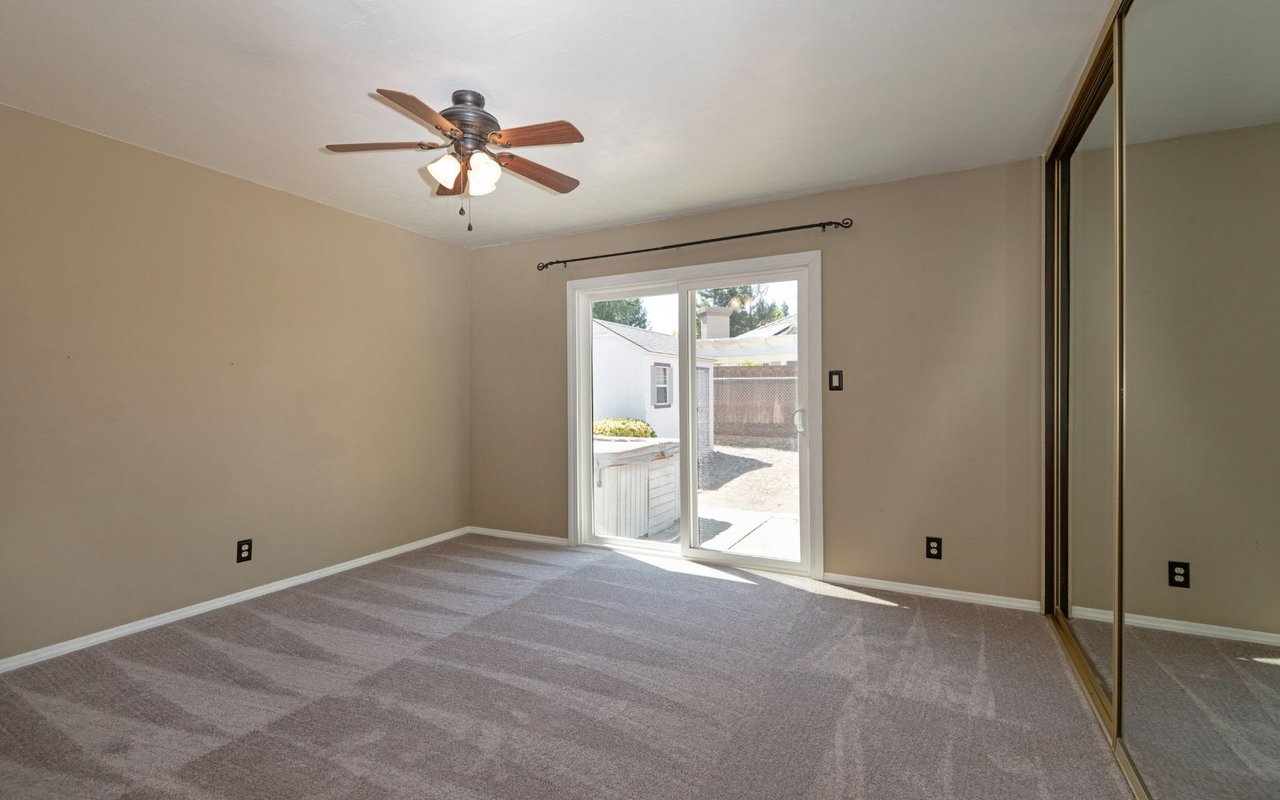
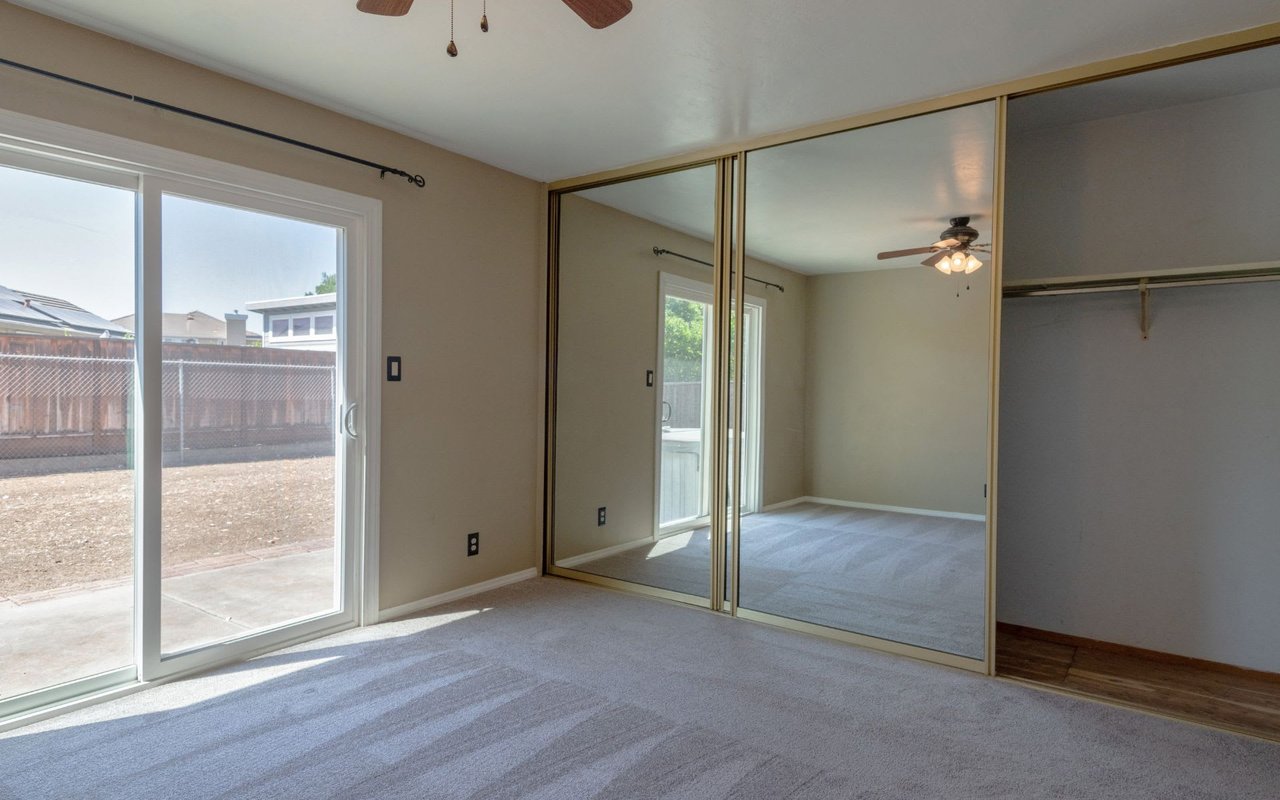
Empty bedroom with gray carpet, mirrored closet doors, and a sliding glass door to the backyard.
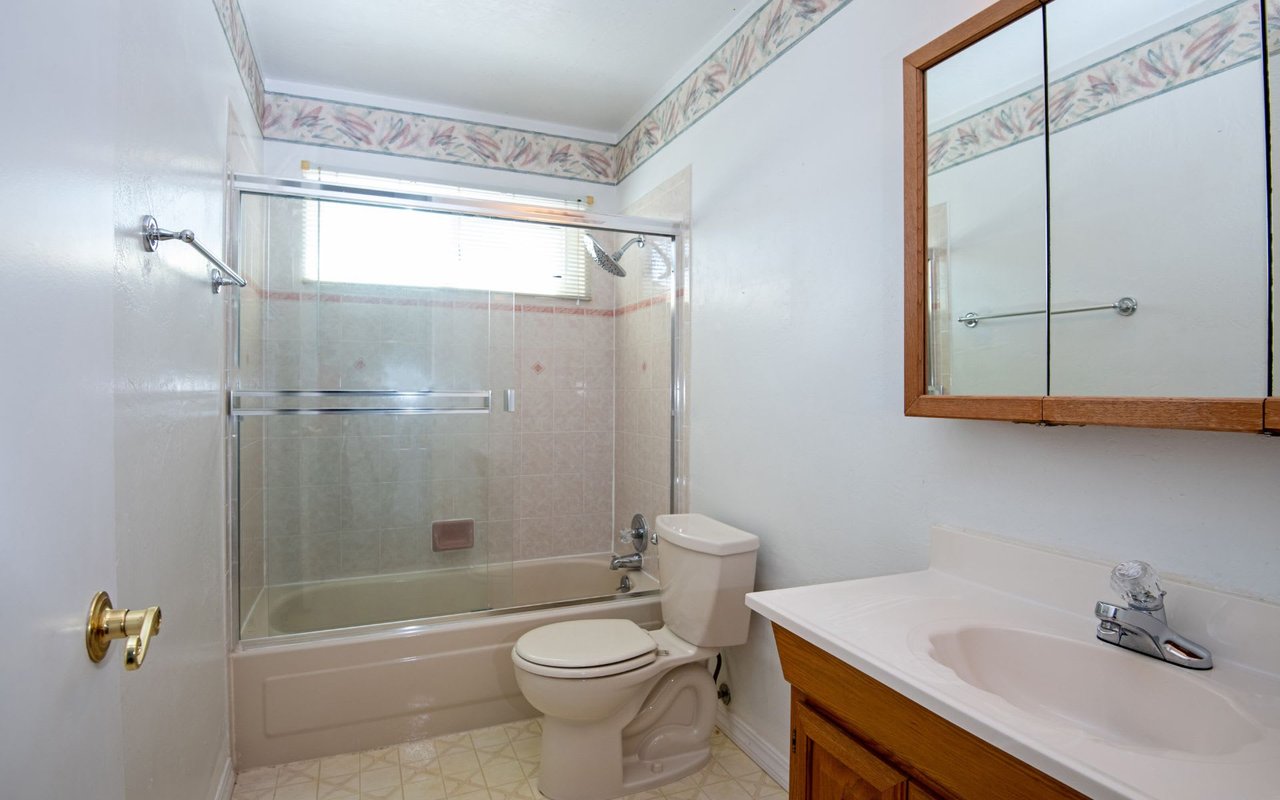
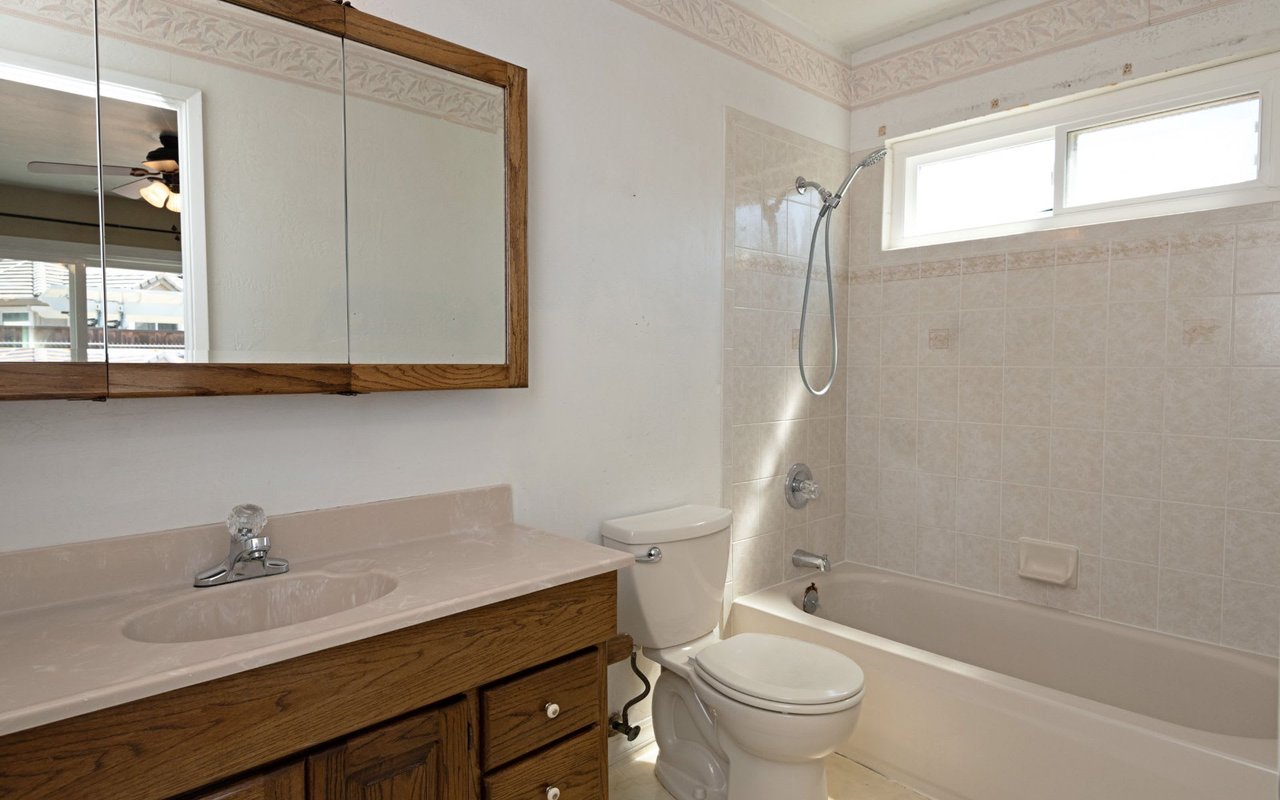
Bathroom with a wood vanity, mirrored cabinet, toilet, and tiled tub-shower beneath a high window.
Empty carpeted bedroom with mirrored closet doors and a sliding glass door to the backyard.
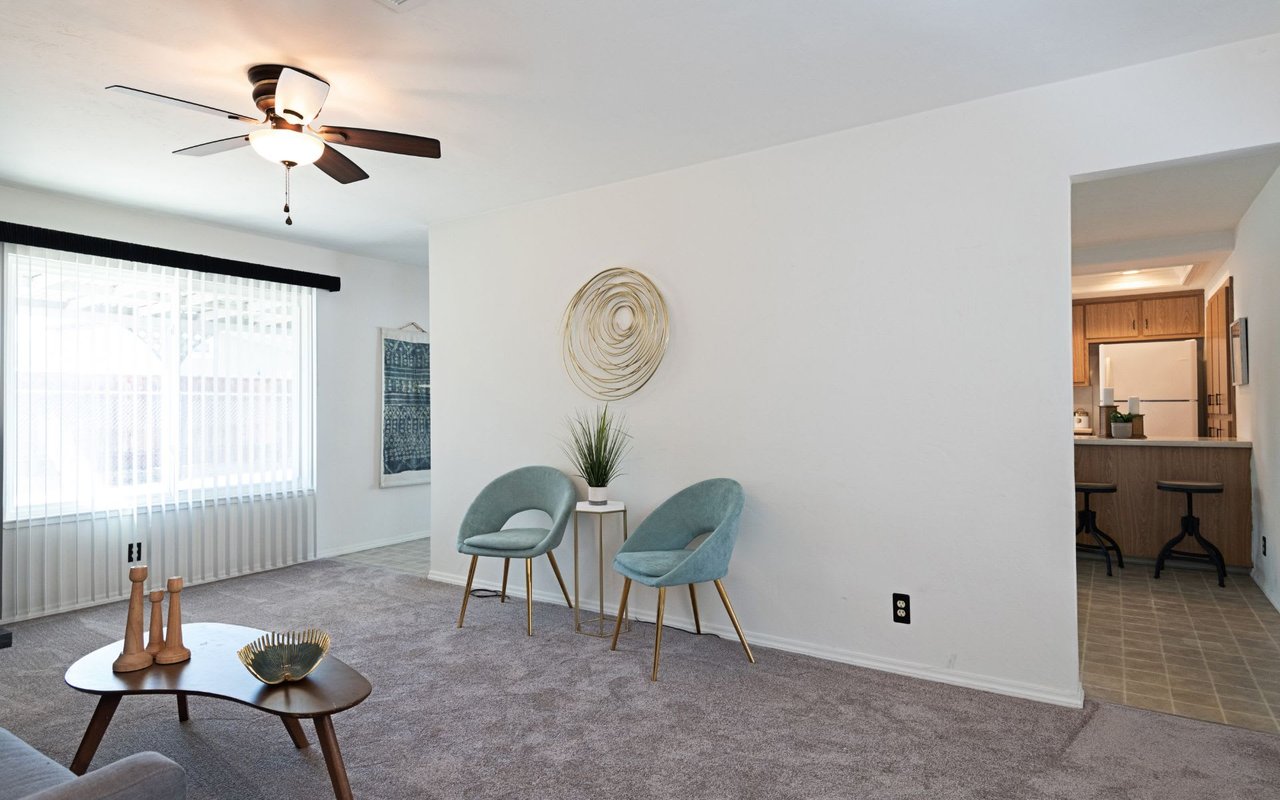
Staged living room with teal chairs, gray carpet, and an opening to the kitchen.
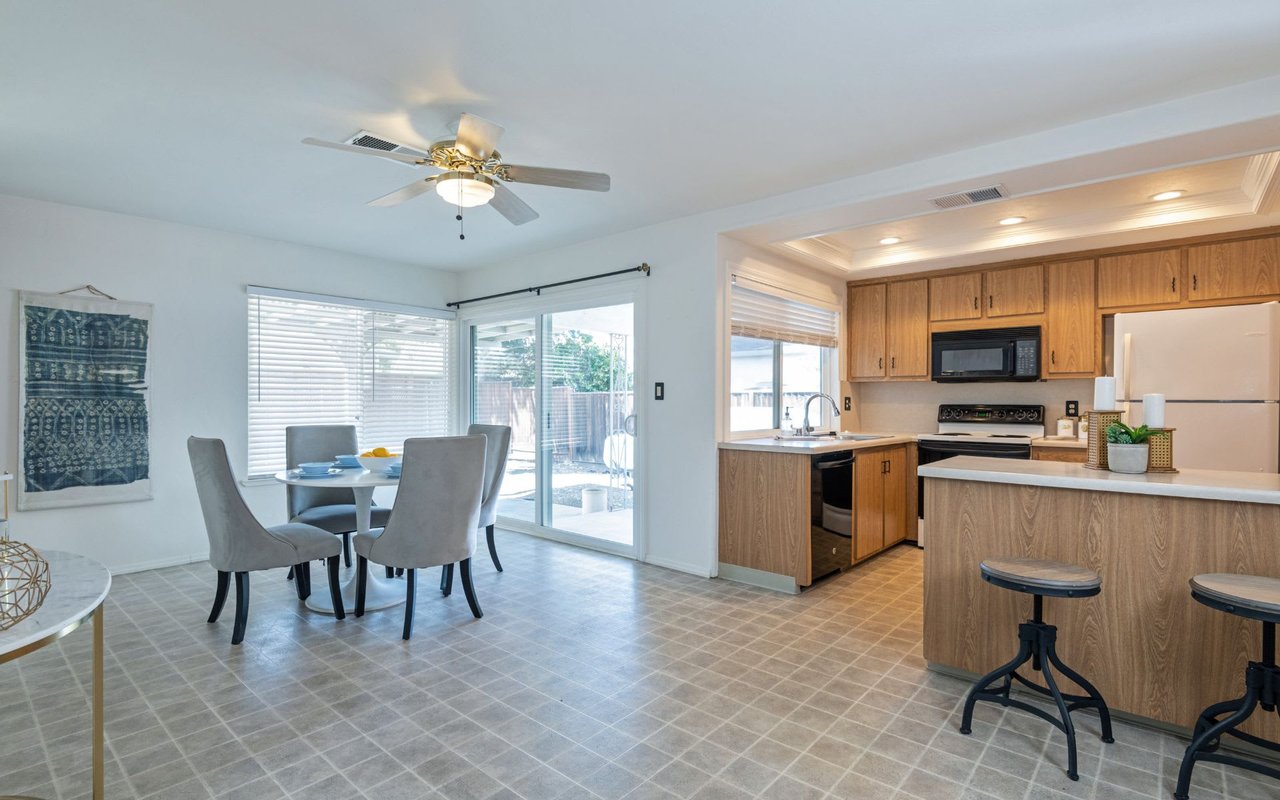
Kitchen and dining area with wood cabinets, a breakfast peninsula, and sliding glass doors.
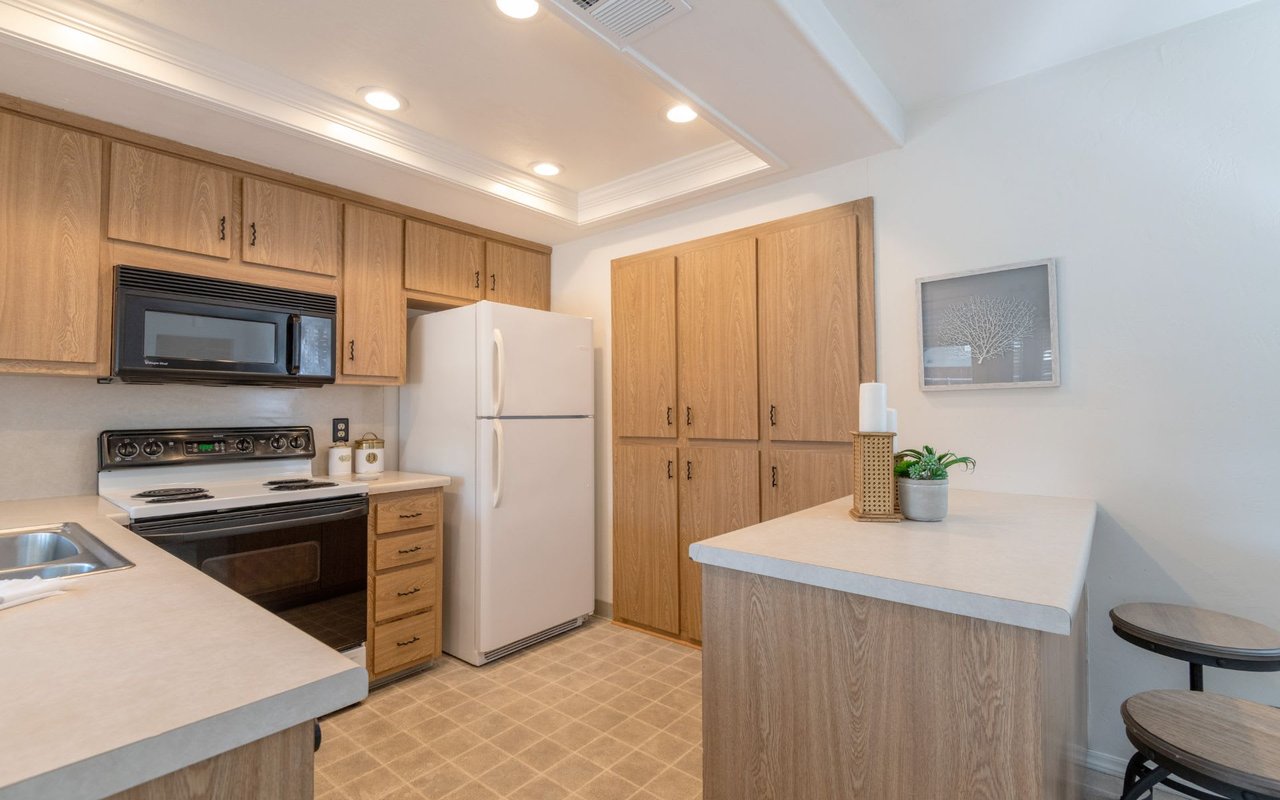
Kitchen with oak cabinets, white appliances, and a central island beneath a tray ceiling.
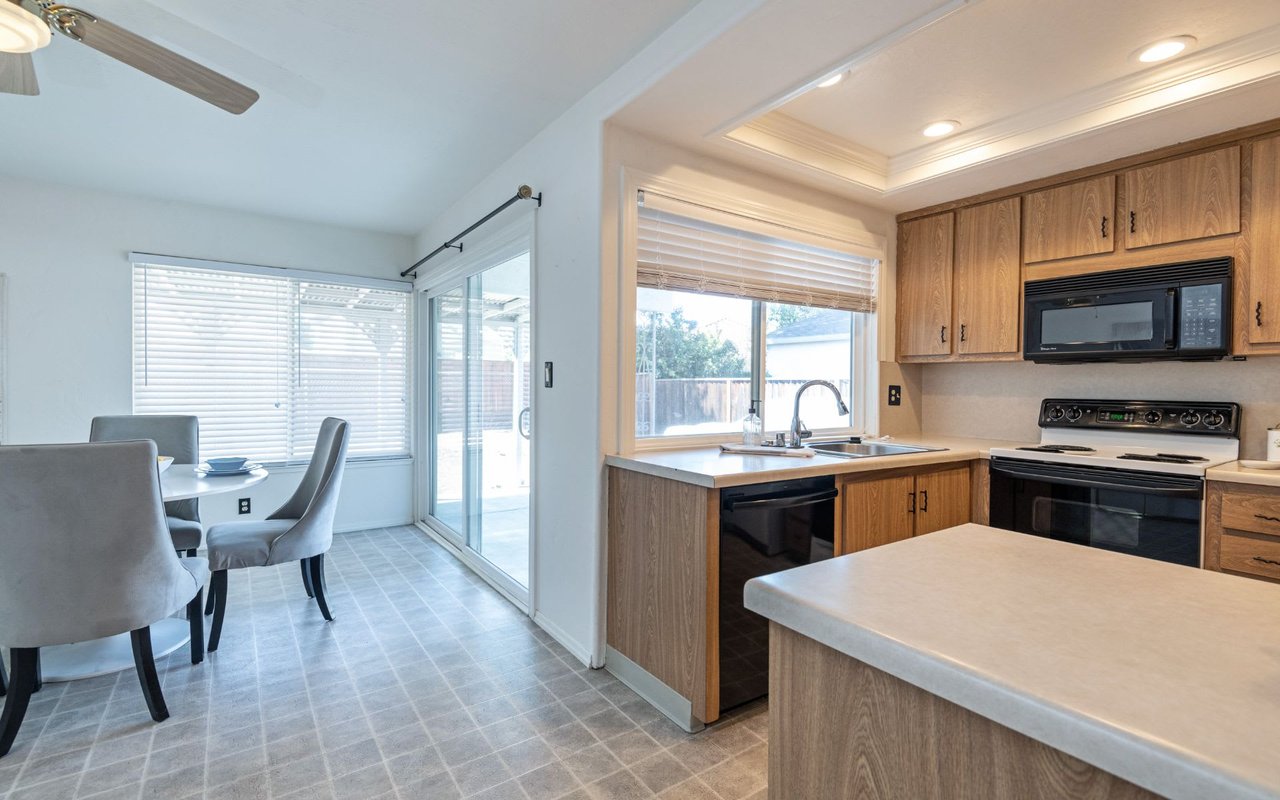
Kitchen with wood cabinets and peninsula adjoining a dining area beside sliding glass doors.
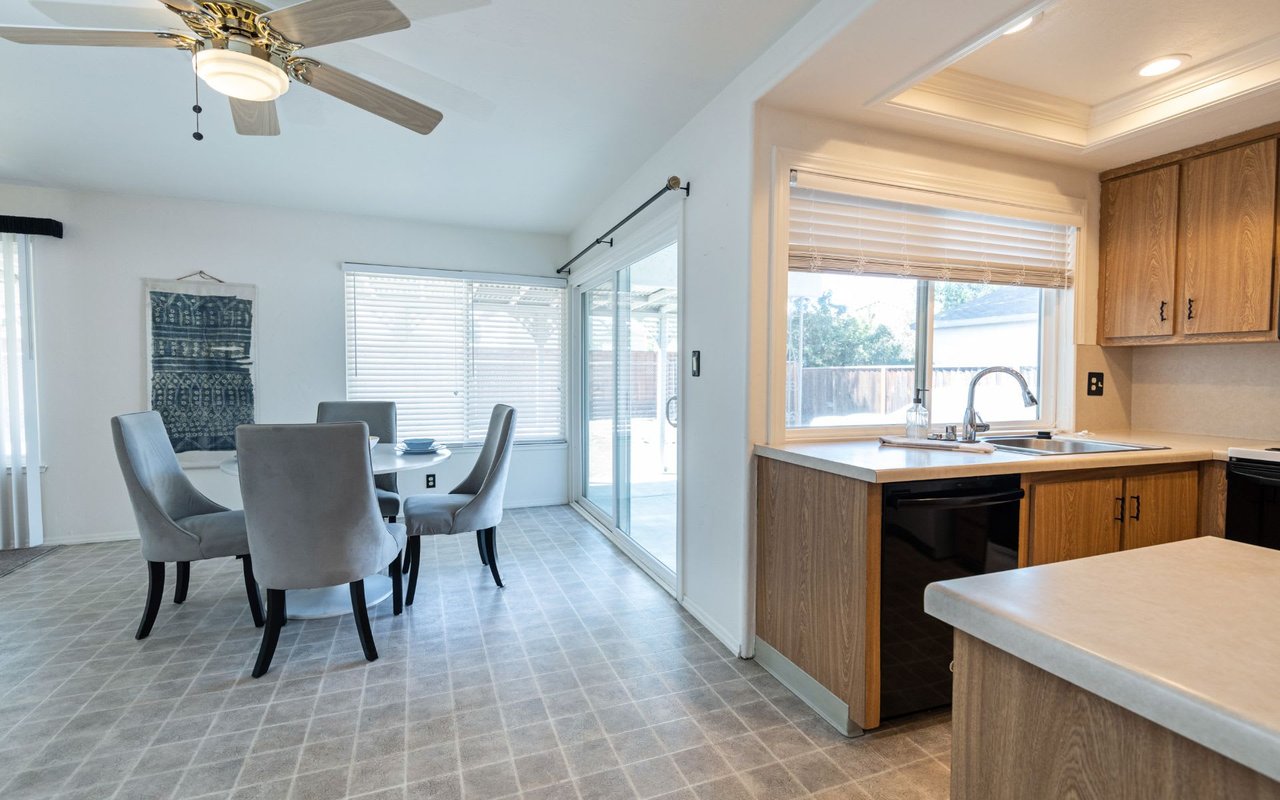
Kitchen and dining area with wood cabinets, a round table, and sliding glass doors to the patio.
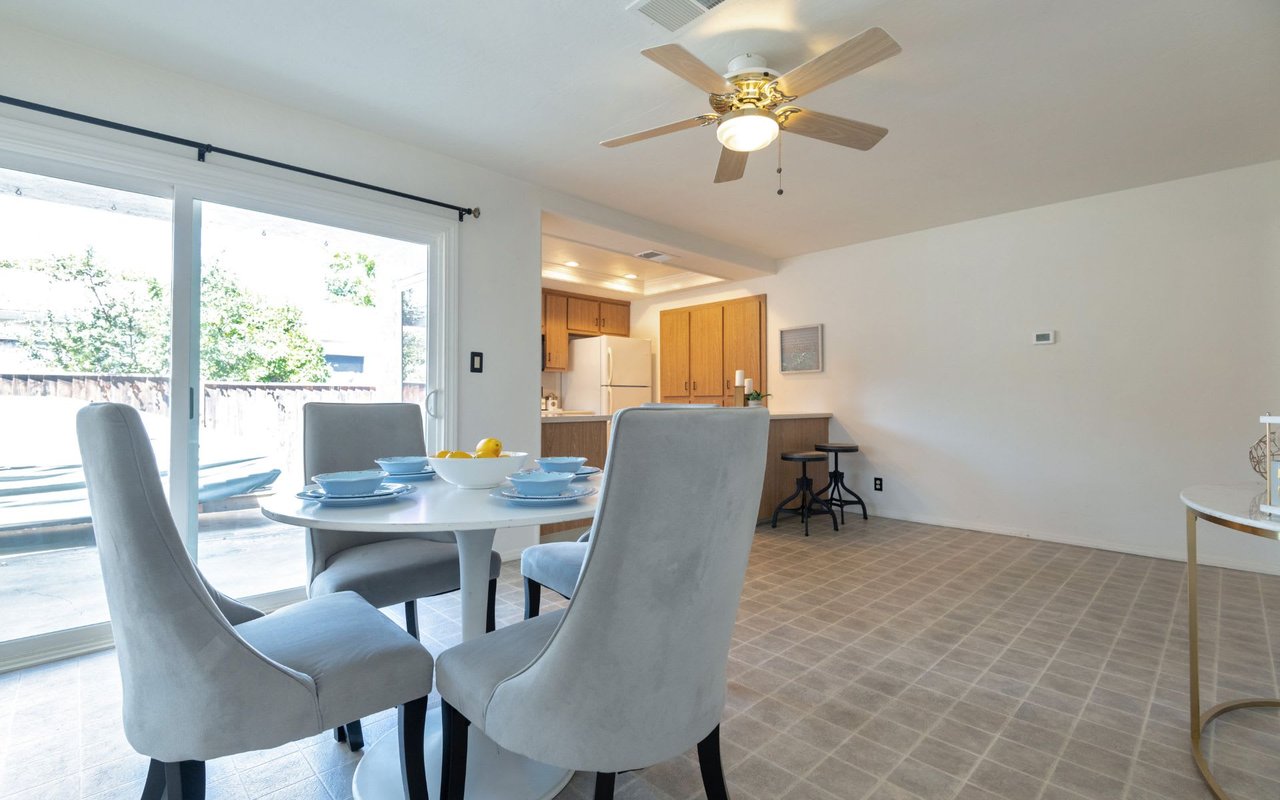
Dining area with a set table, warm wood kitchen cabinets, and sliding glass doors to a patio.
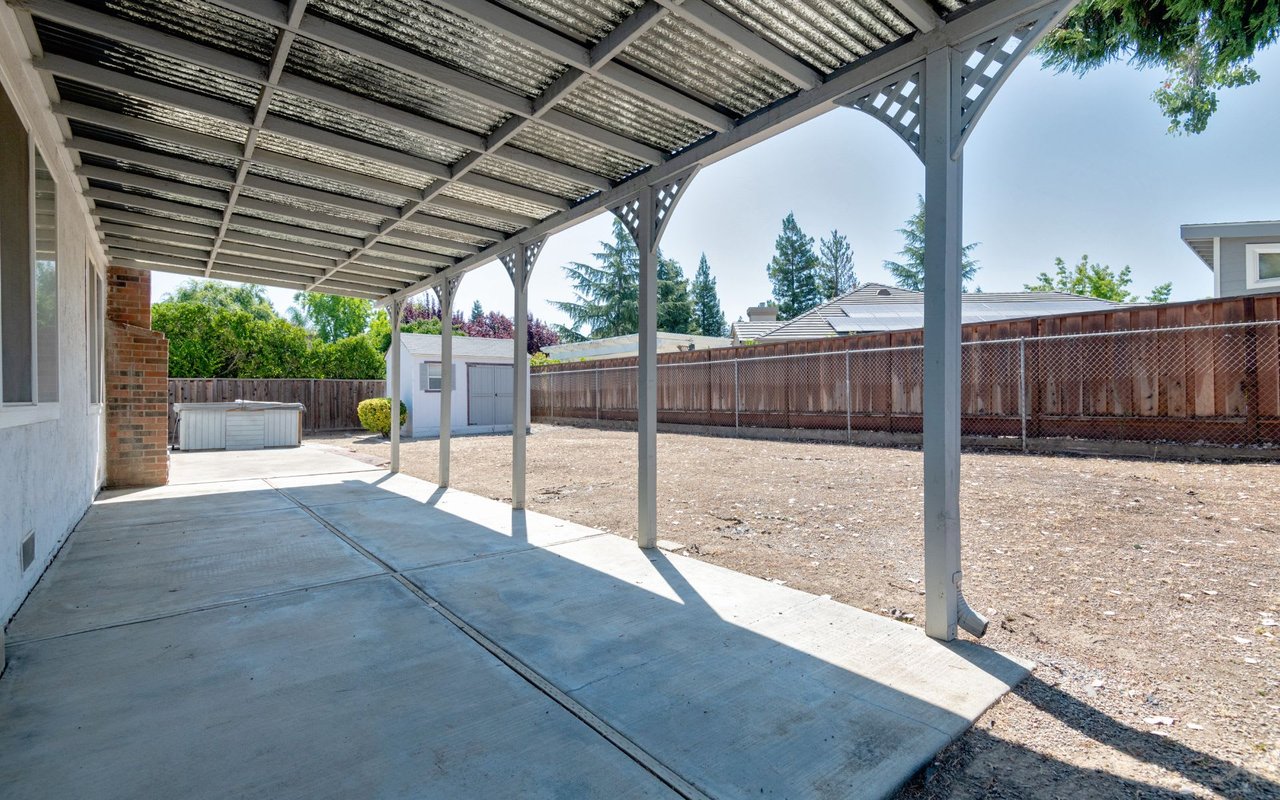
Backyard with a covered concrete patio, hot tub, storage shed, and fenced yard.
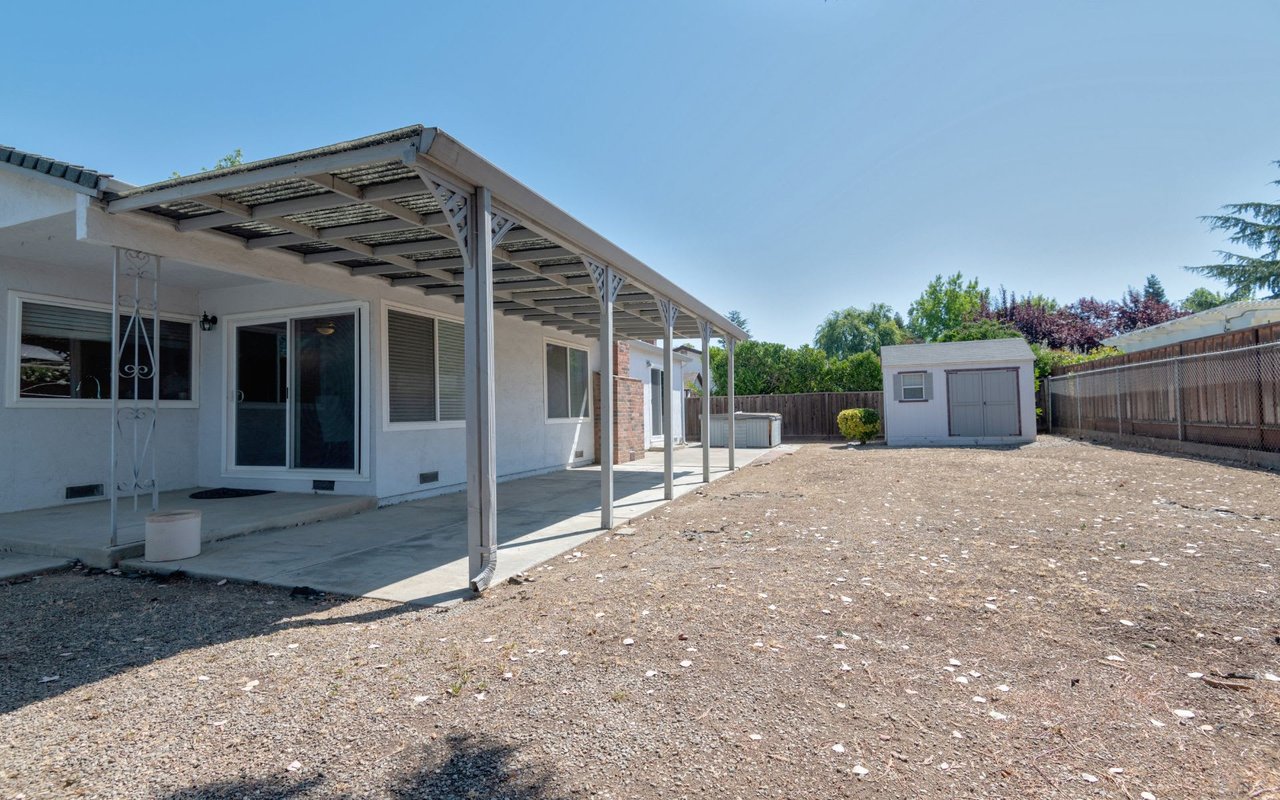
Backyard with a covered patio, broad gravel yard, and detached storage shed.
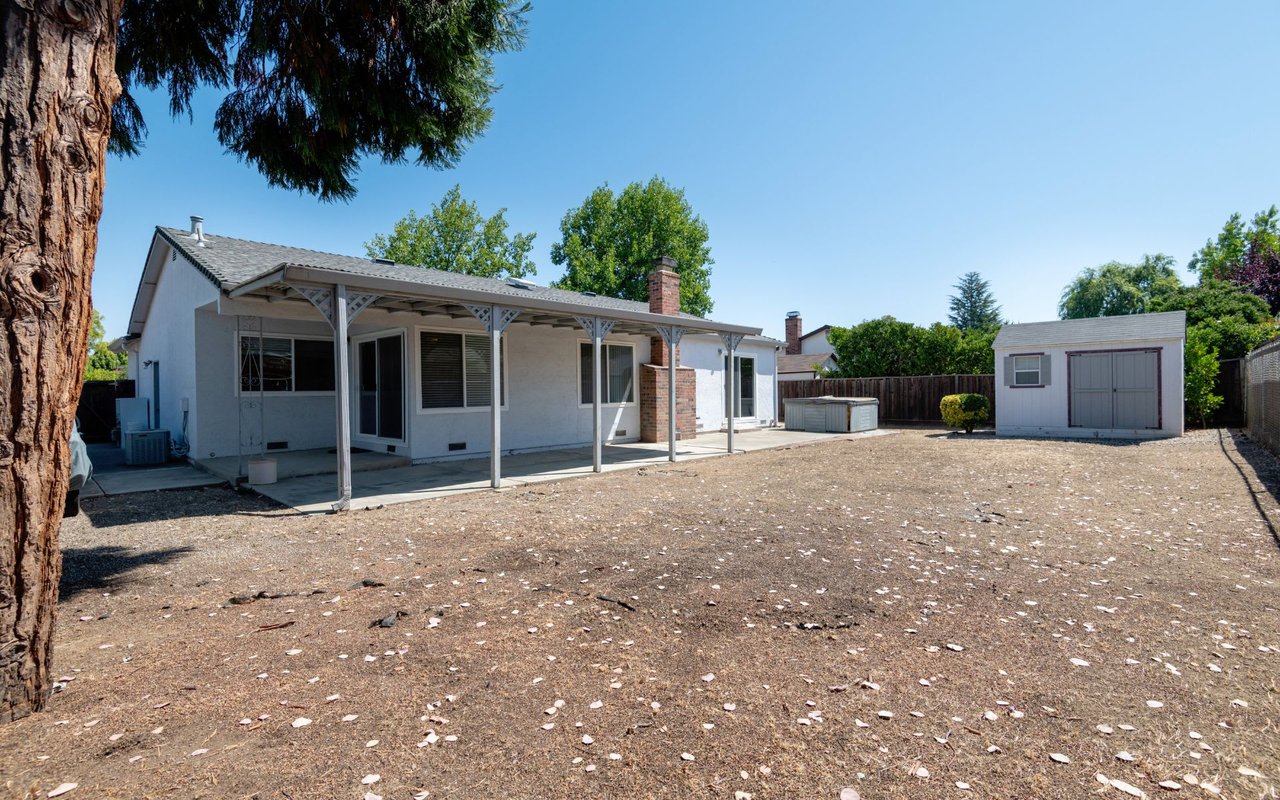
House with a covered patio overlooking a large dry backyard and detached shed.
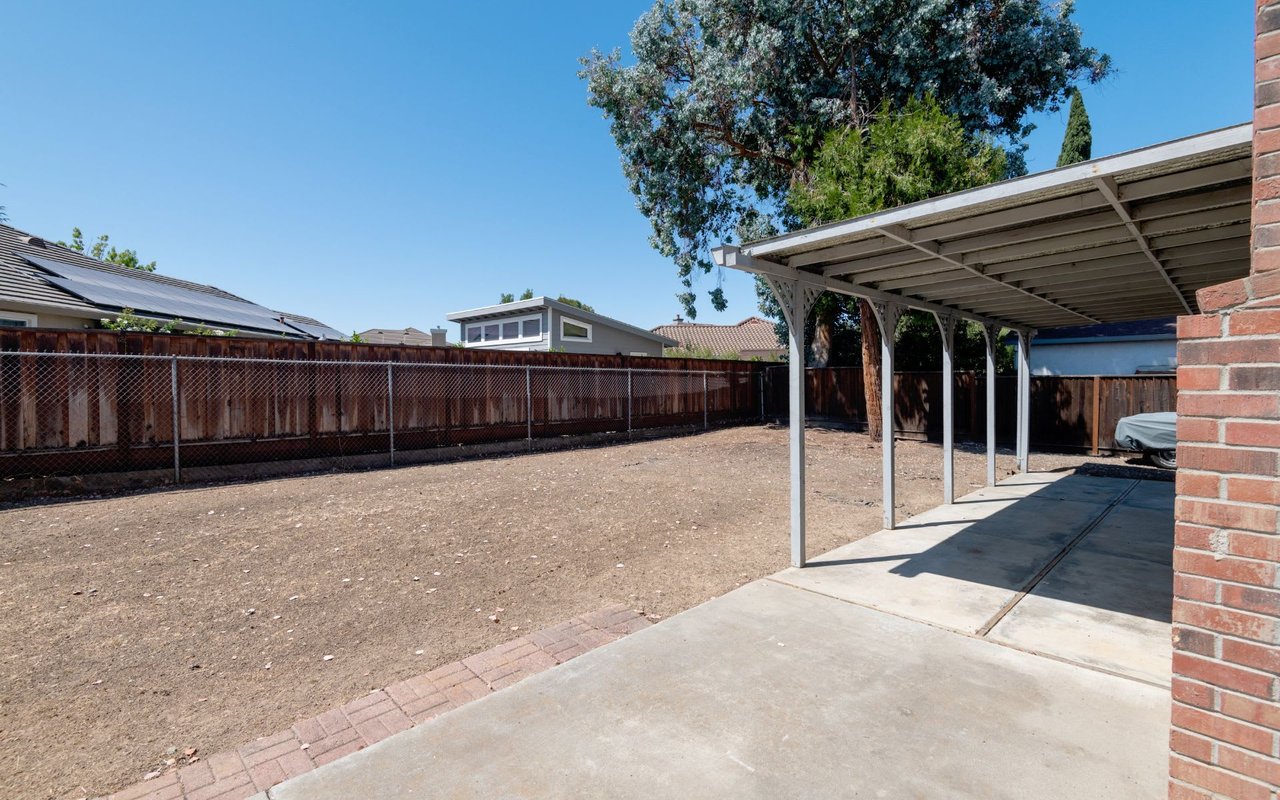
Backyard with a covered carport, concrete driveway, and fenced dirt yard.
See all photos
White single-story home with a two-car garage, rock landscaping, and a coming-soon sign.
Barbara Benotto

169 Turquoise Way

$795,000 169 Turquoise Way, LIVERMORE, CA 94550

Adorable single story home in the sought after neighborhood of Tempo. This three bedroom, two bath home is waiting for you to make it your own. Master bedroom opens to a large backyard, patio and shed. Plus side yard access and covered patio off of the kitchen. Newer carpet. Refrigerator included. Walking distance to 12 years of school. Close to shopping and minutes to Highway 84.

  • Sold
    Status
  • 3
    Bedrooms
  • 2
    Bathrooms
  • 1971
    Year Built
  • 1,271 Sq.Ft.
    Living Area

Features & Amenities

Area & Lot

  • Status: Sold
  • Living Space: 1,271 Sq.Ft.
  • Lot Size: 0.18 Acres
  • MLS® ID: 40914033
  • Type: Residential
  • Year Built: 1971
  • Architecture Styles: Contemporary

Interior

  • Total Bedrooms: 3
  • Total Bathrooms: 2
  • Full Bathrooms: 2
  • Kitchen: Breakfast Bar, Counter - Laminate, Dishwasher, Electric Range/Cooktop, Garbage Disposal, Range/Oven Free Standing, Refrigerator
  • Laundry Room: 220 Volt Outlet, Hookups Only, In Garage
  • Flooring: Carpet, Vinyl
  • Fireplace: Brick, Family Room
  • Appliances: Dishwasher, Electric Range/Cooktop, Refrigerator
  • Other Interior Features: Dining Area, Storage

Exterior & Building

  • Stories: 1
  • Garage Space: 2
  • Pool: None
  • Roof: Composition Shingles
  • Lot Features: Level
  • Parking: Attached Garage
  • Heat Type: Forced Air 1 Zone
  • Air Conditioning: Ceiling Fan(s), Central 1 Zone A/C
  • Sewer: Sewer System - Public
  • Substructure: Crawl Space
  • Other Exterior Features: Back Yard, Fenced, Front Yard, Patio, Patio Covered, Tool Shed

Financial

  • Sales Price: $795,000
Property Insight

“This three bedroom, two bath home is waiting for you to make it your own.”

169 Turquoise Way

Work With Barbara

It may take one door. It may take 100. Homeownership adventure is our connection throughout the journey. Contact Barbara today to discuss all your real estate needs!
Let's Connect

Follow Me On Instagram