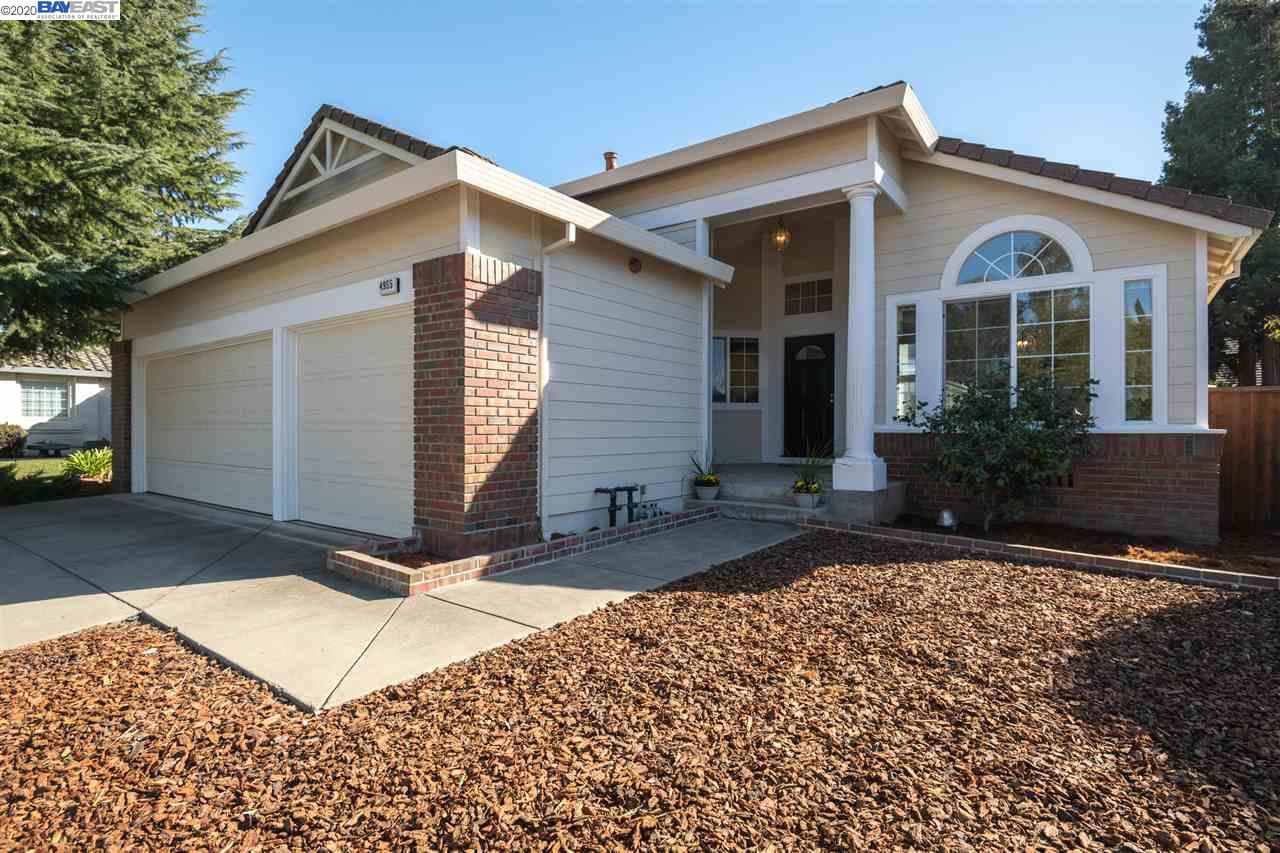
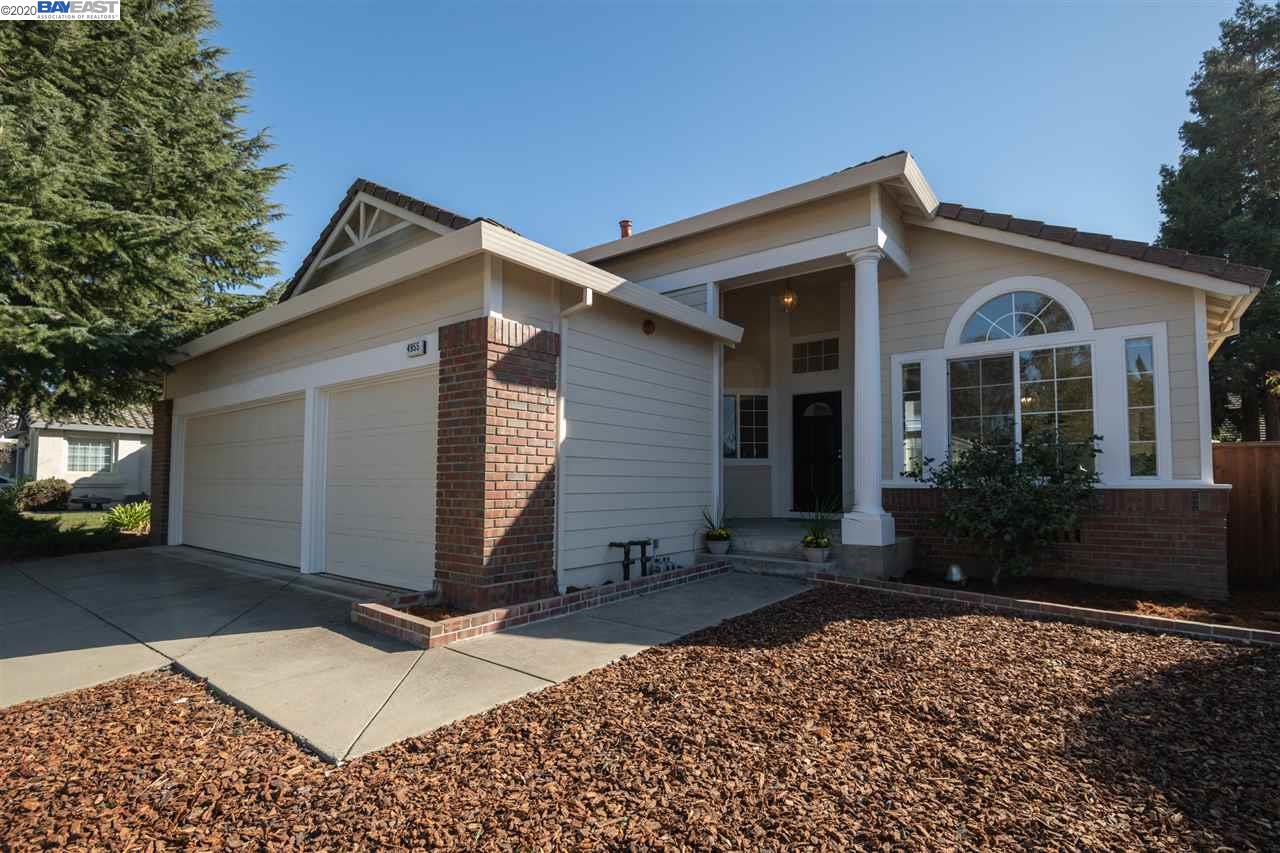
Single-story home with a two-car garage, brick accents, and an arched front window.
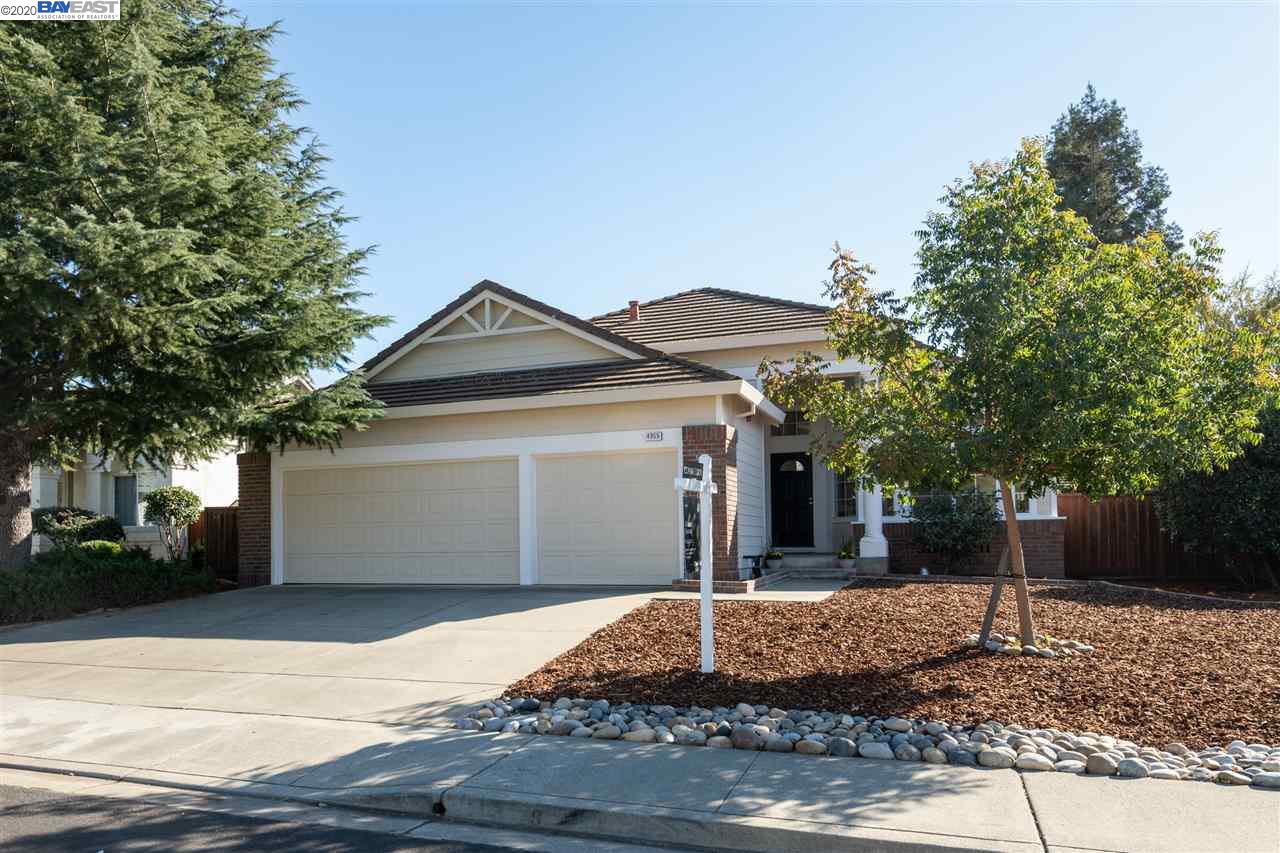
Single-story home with a two-car garage, covered entry, and landscaped front yard.
Single-story home with brick accents, a two-car garage, and a covered entry beneath a clear blue sky.
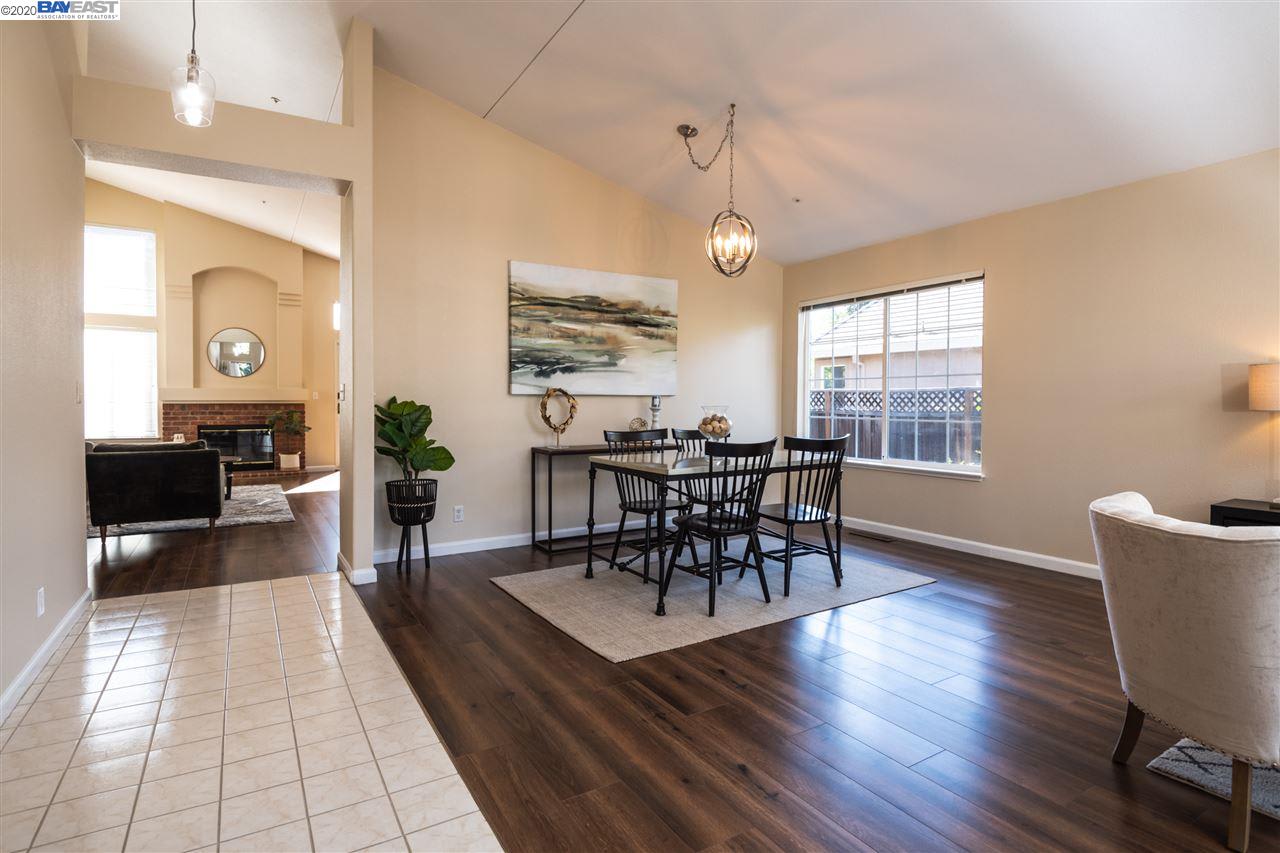
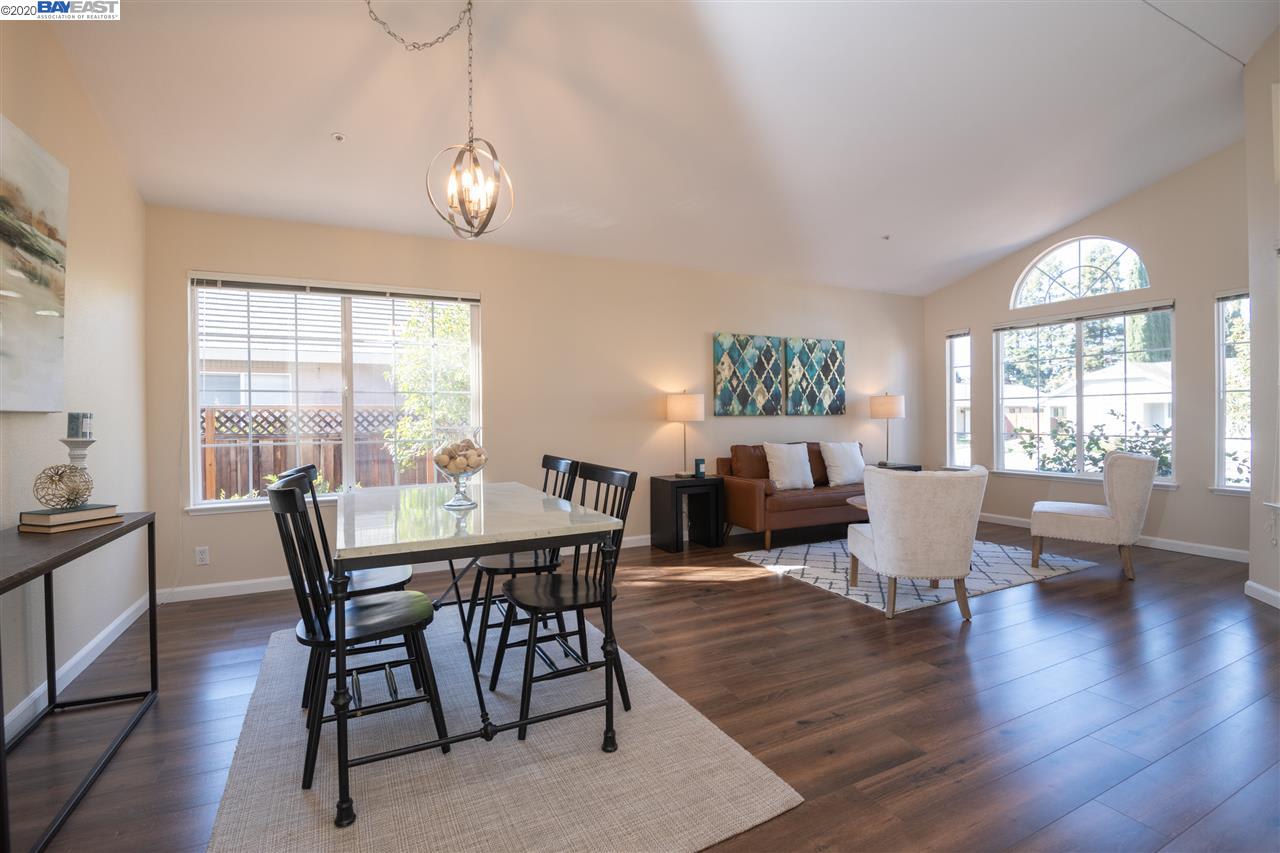
Dining room with a dark wood table, black chairs, and a large window beside the living room.
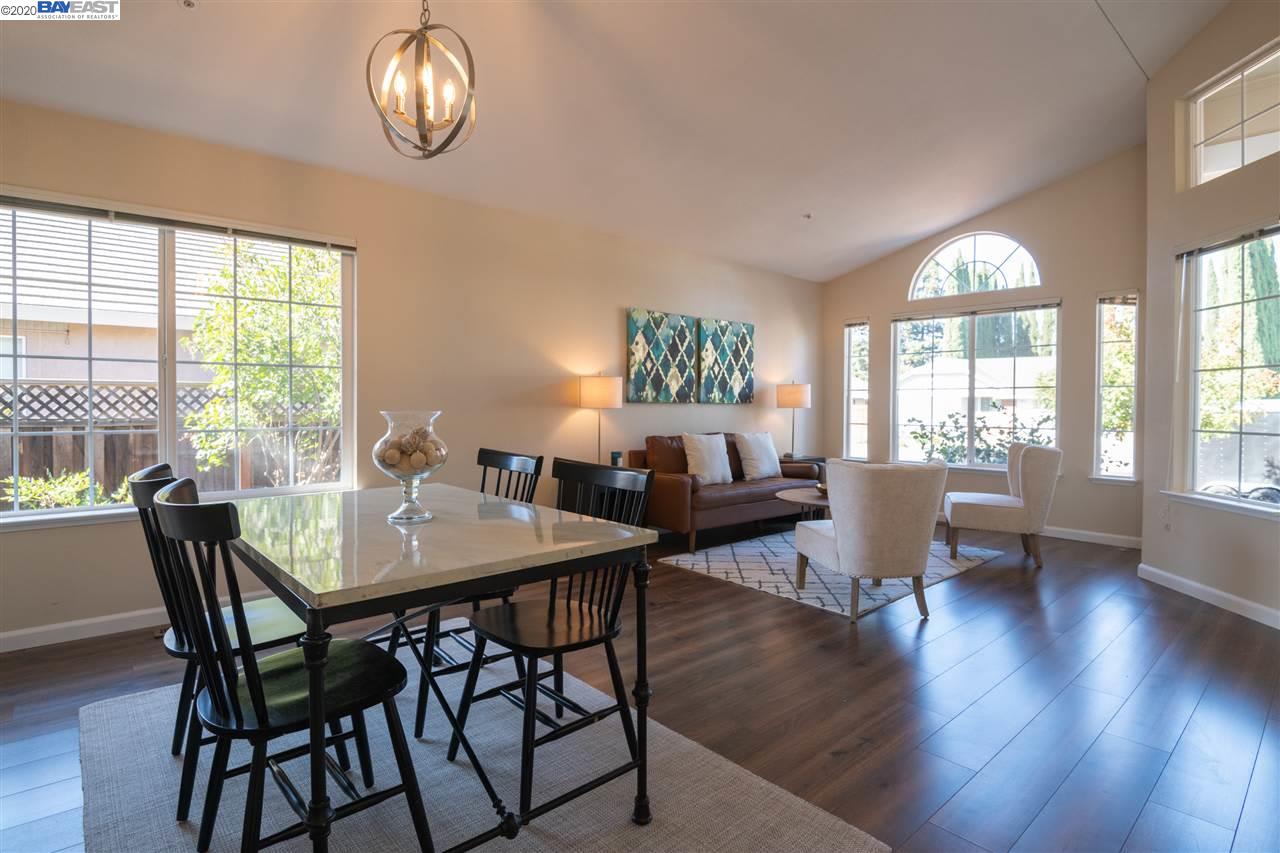
Open-plan living and dining room with dark wood floors, large windows, and an arched picture window.
Open-plan living and dining area with dark wood floors, large windows, and an arched transom.
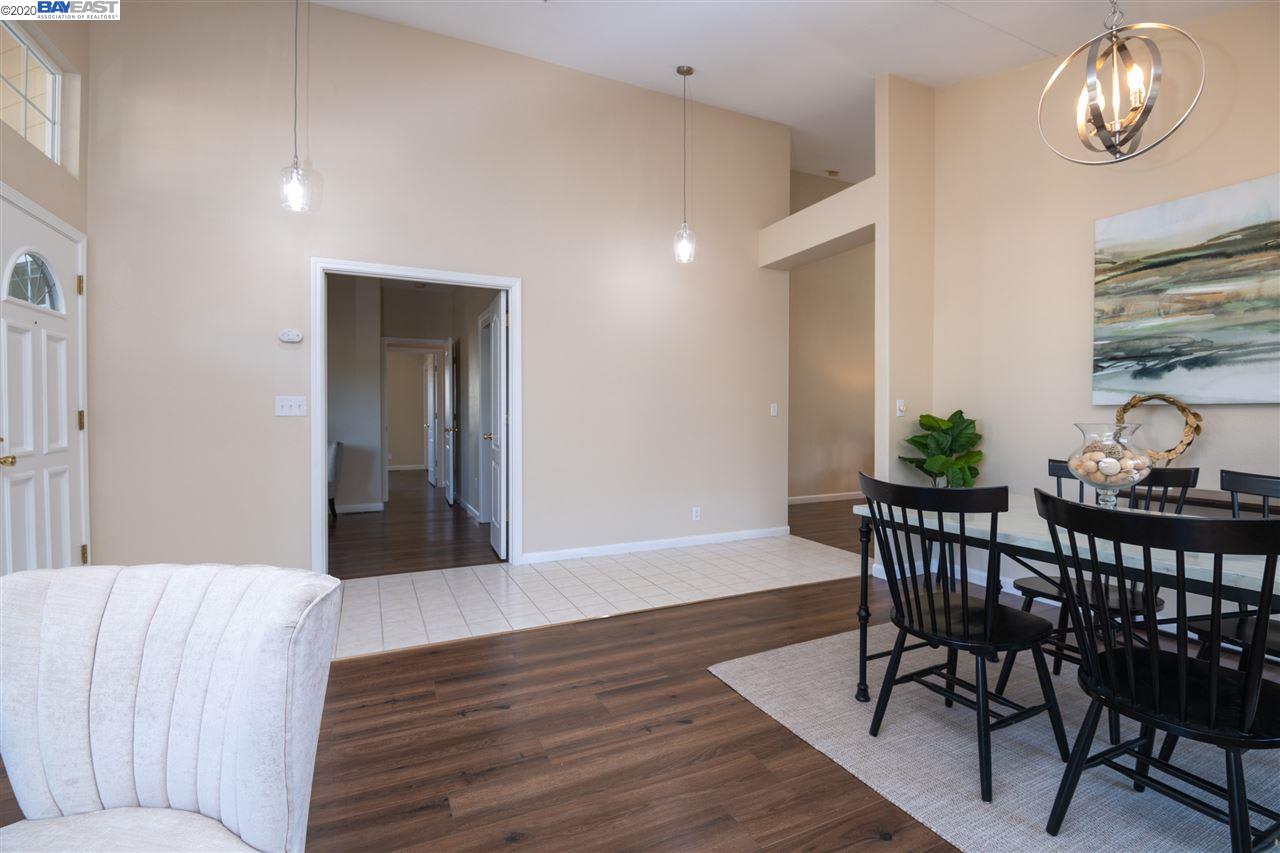
Dining area with a black table and chairs, pendant lights, and an entry hallway.
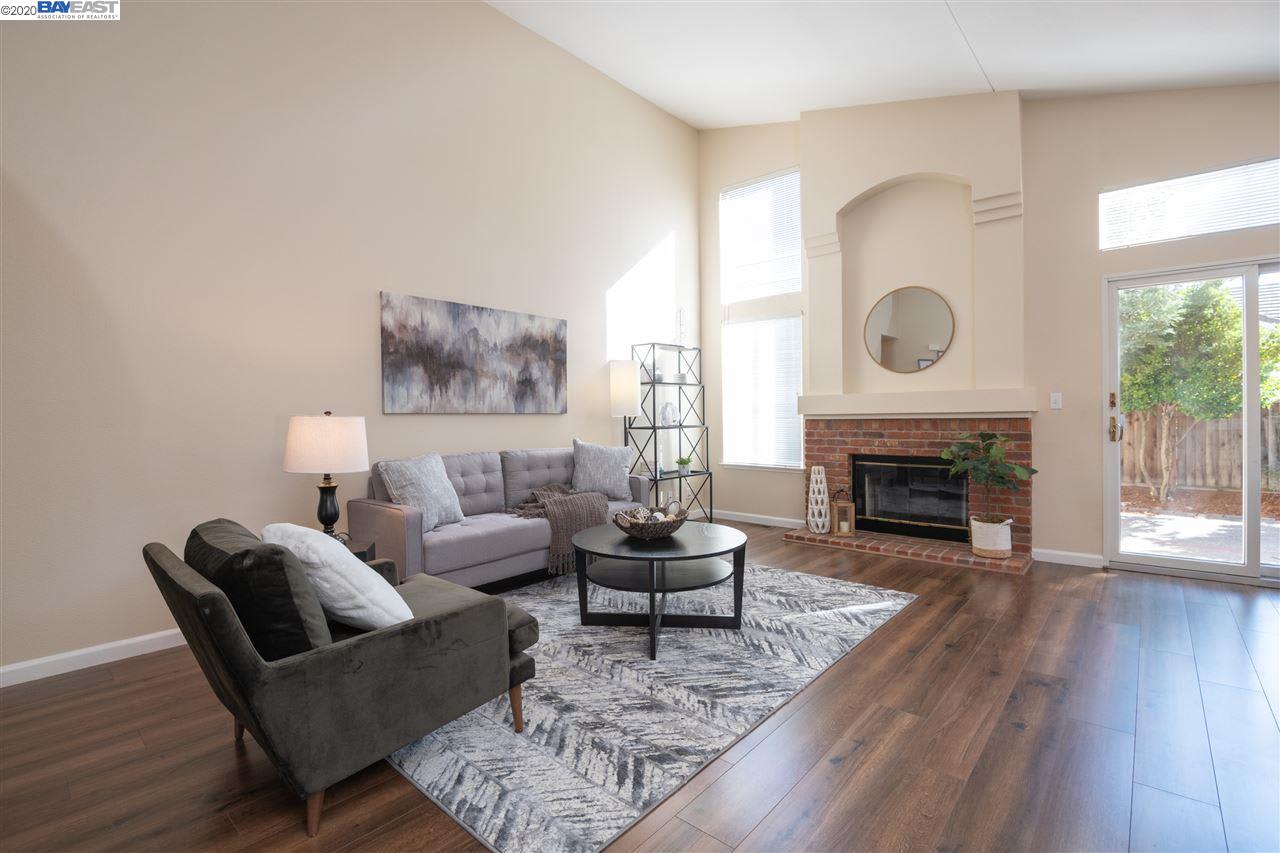
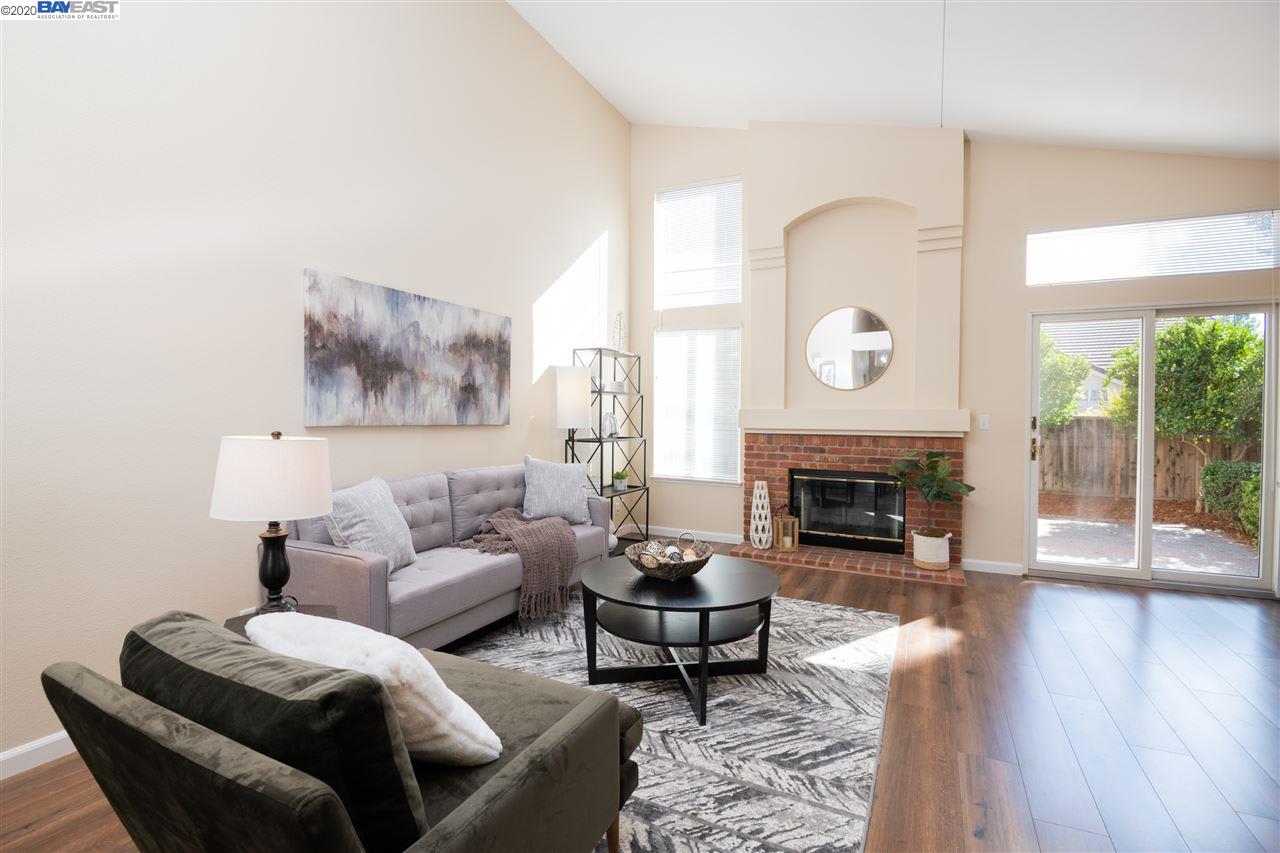
Staged living room with tall ceilings, a brick fireplace, gray sofas, and sliding glass doors.
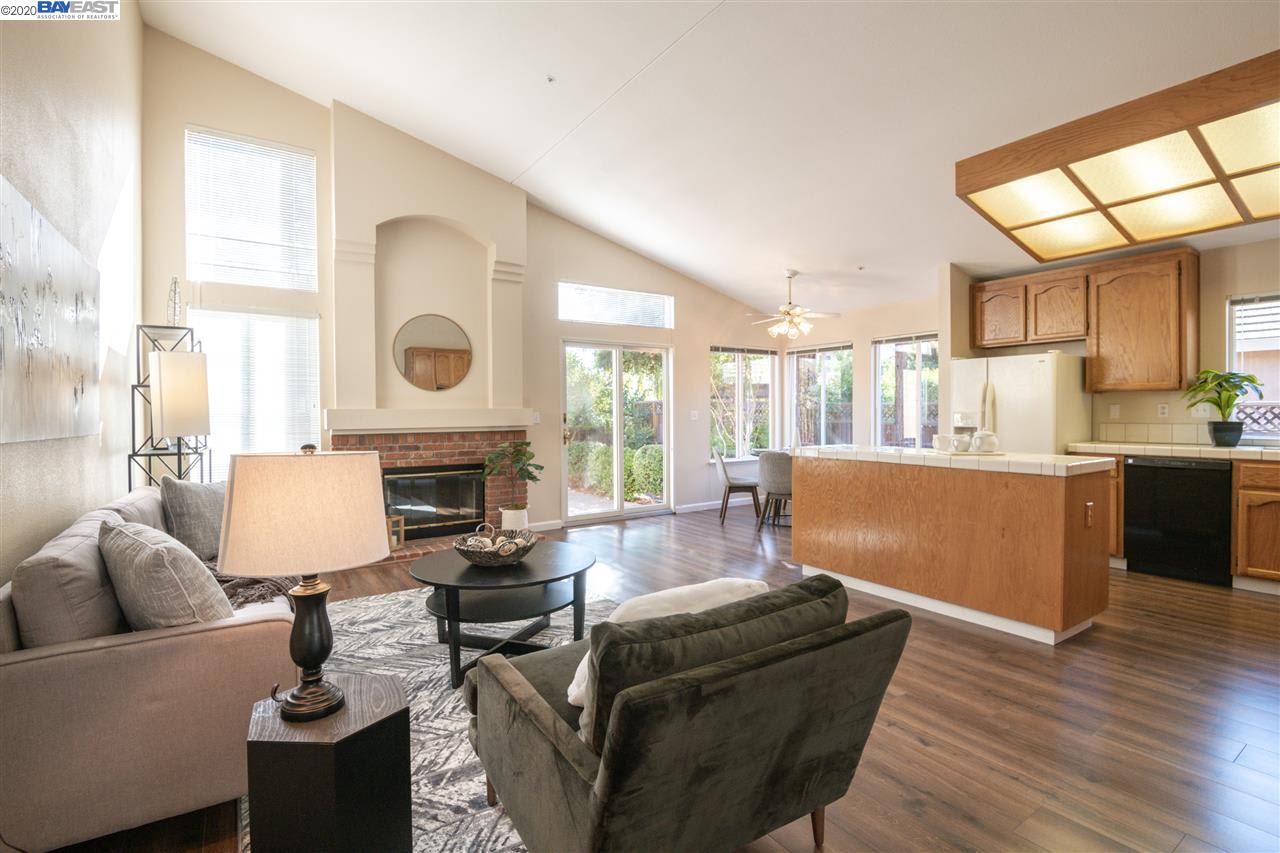
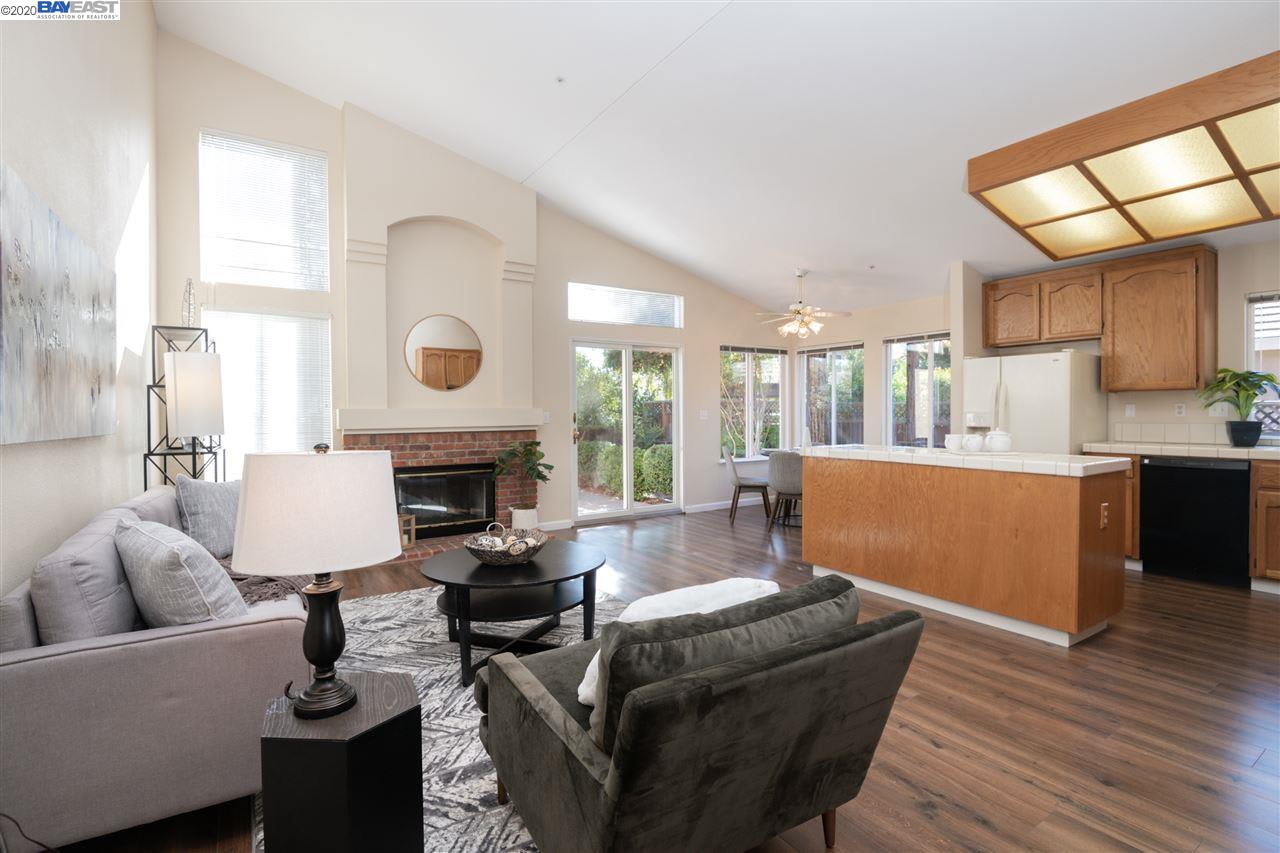
Open-plan living room and kitchen with a brick fireplace, vaulted ceiling, and sliding glass doors.
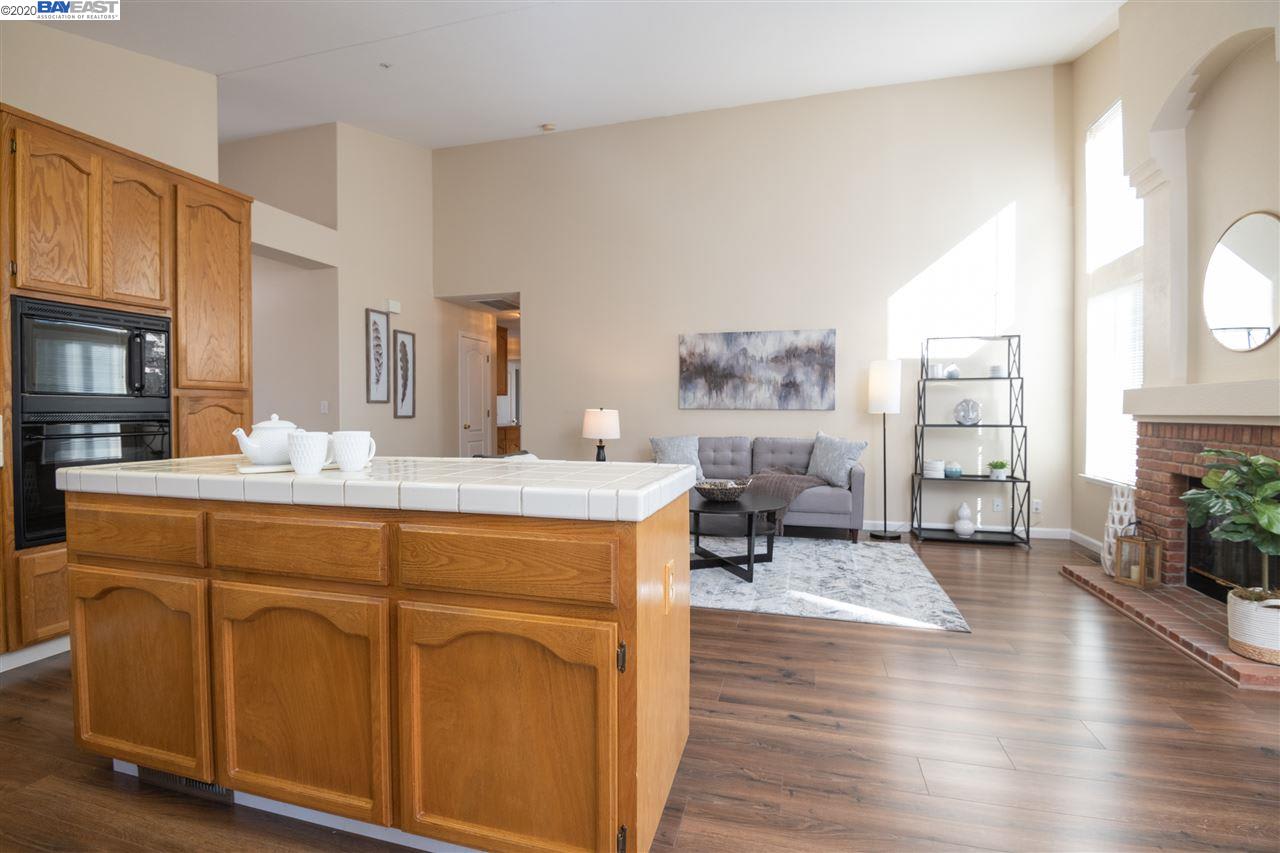
Open-plan living room and kitchen with a brick fireplace, vaulted ceiling, and wood-floored island kitchen.
Living room with a brick fireplace, vaulted ceiling, and sliding glass doors to the backyard.
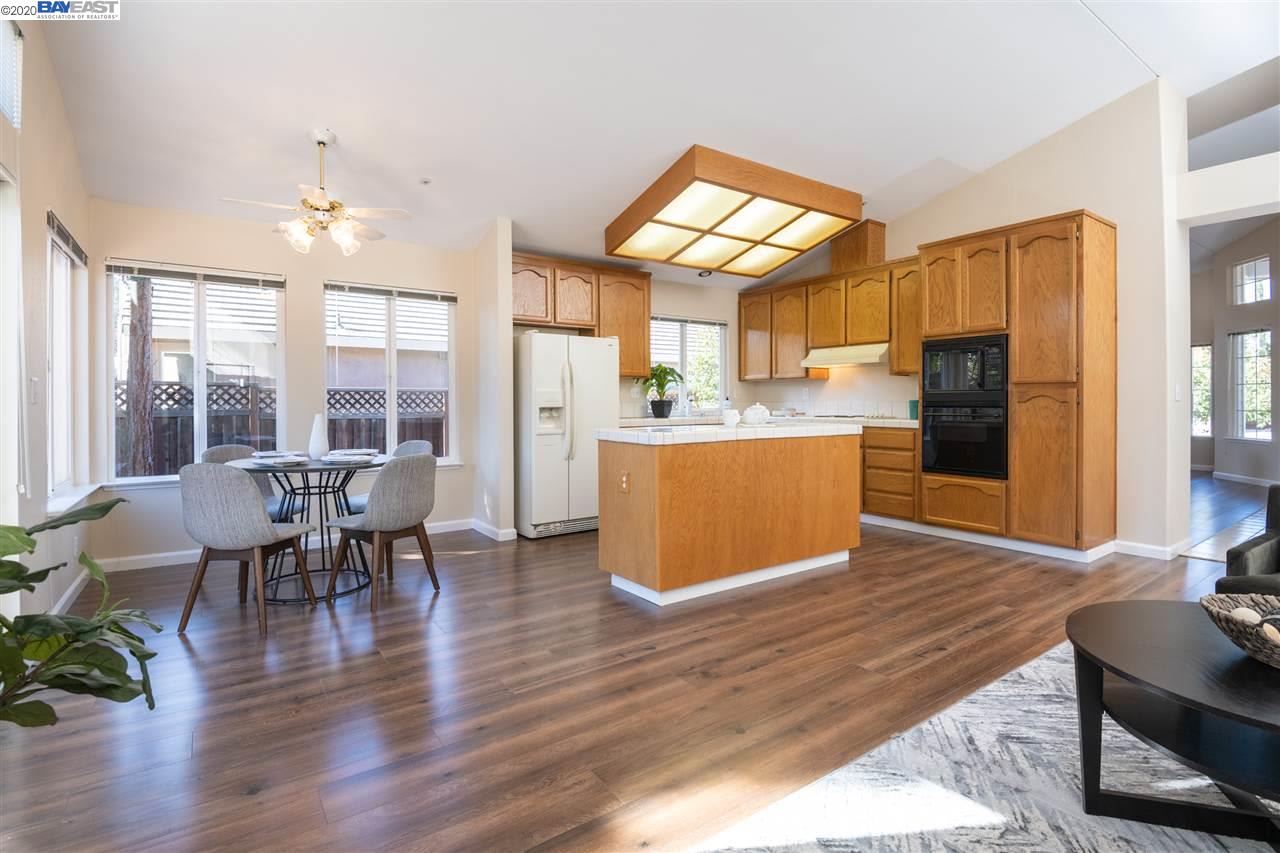
Kitchen and dining area with warm wood cabinetry, a central island, and large windows.
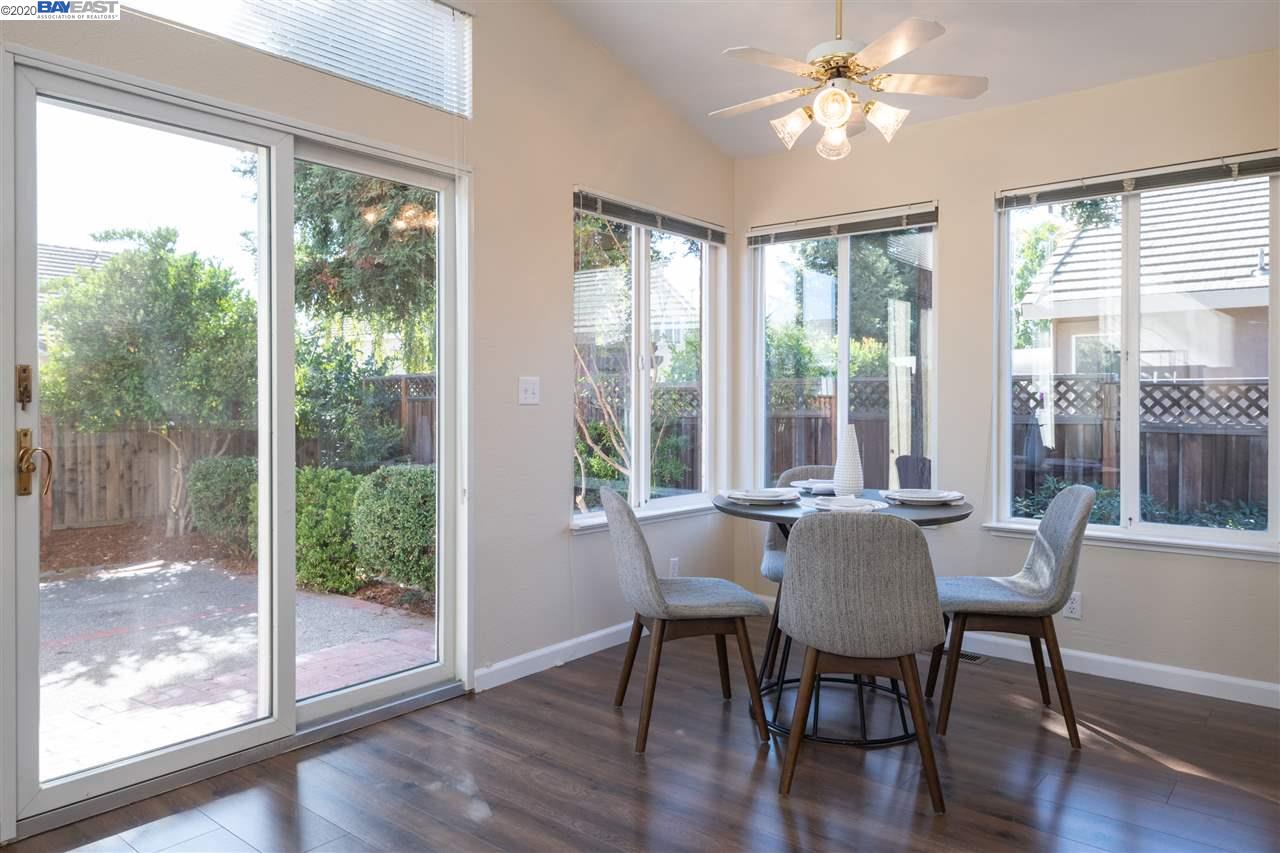
Dining room with a round table, upholstered chairs, and large windows overlooking a fenced garden.
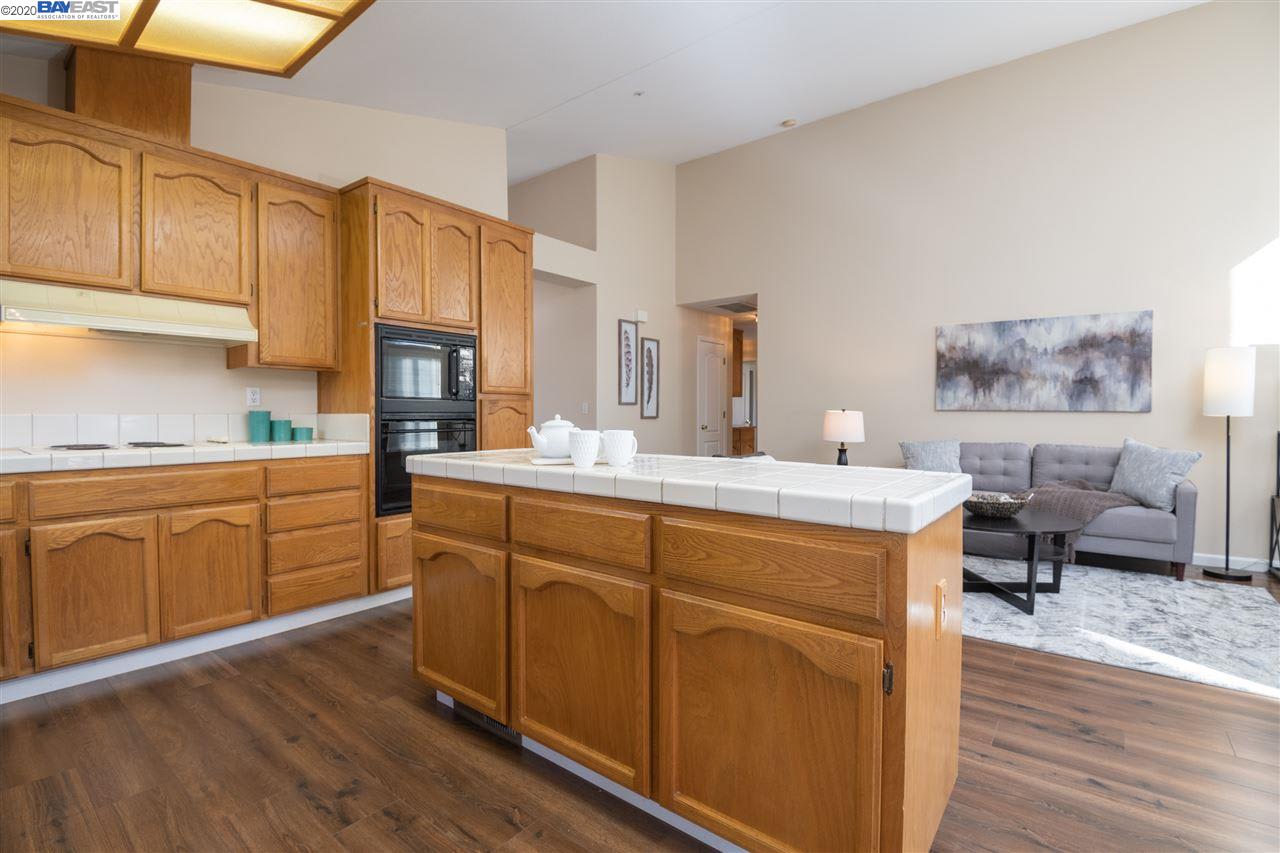
Kitchen with honey-colored wood cabinetry, a white tiled island, and dark wood floors.
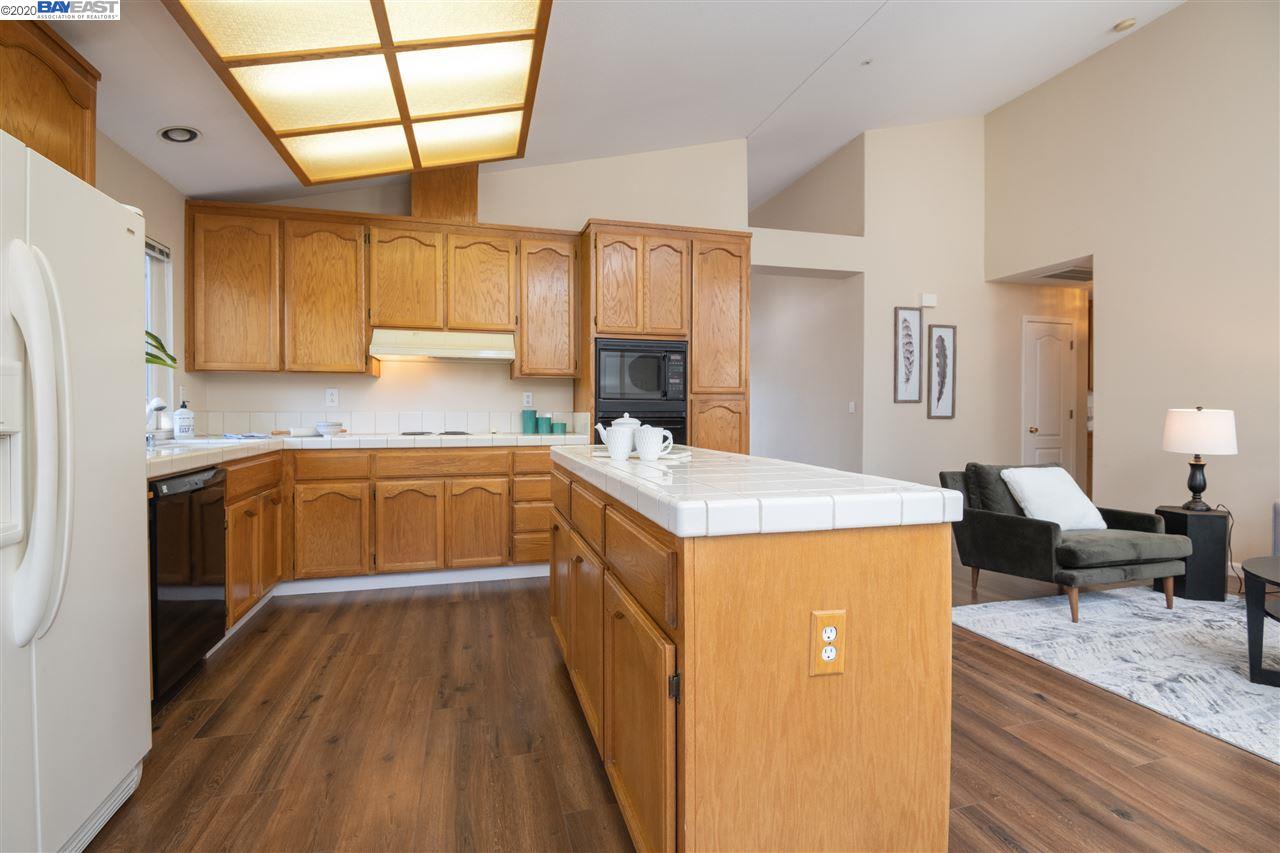
Open kitchen and living room with a large oak island, hardwood floors, and brick fireplace.
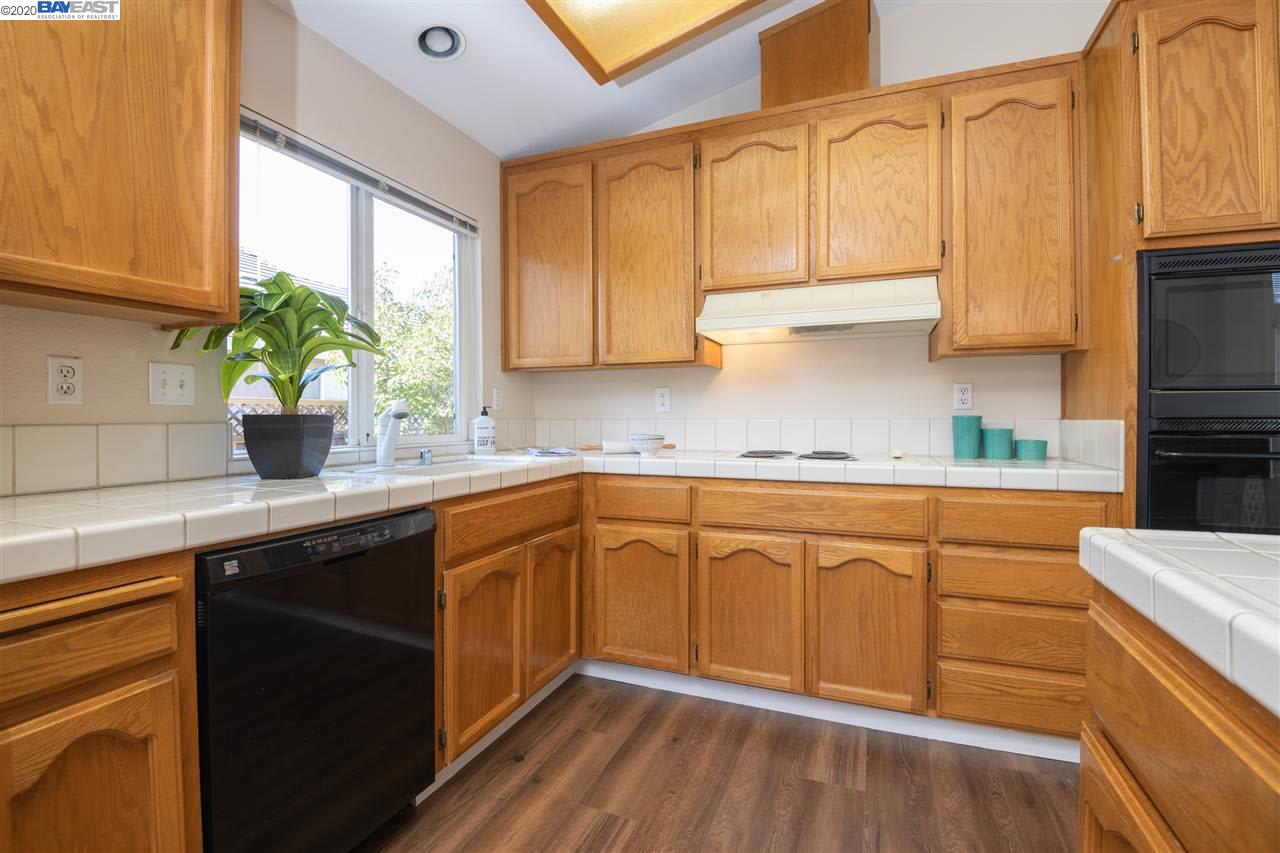
Kitchen with honey-toned wood cabinets, white tile counters, black dishwasher, and a potted plant by the window.
Kitchen with wood cabinetry and a tiled island opening to a furnished living area.
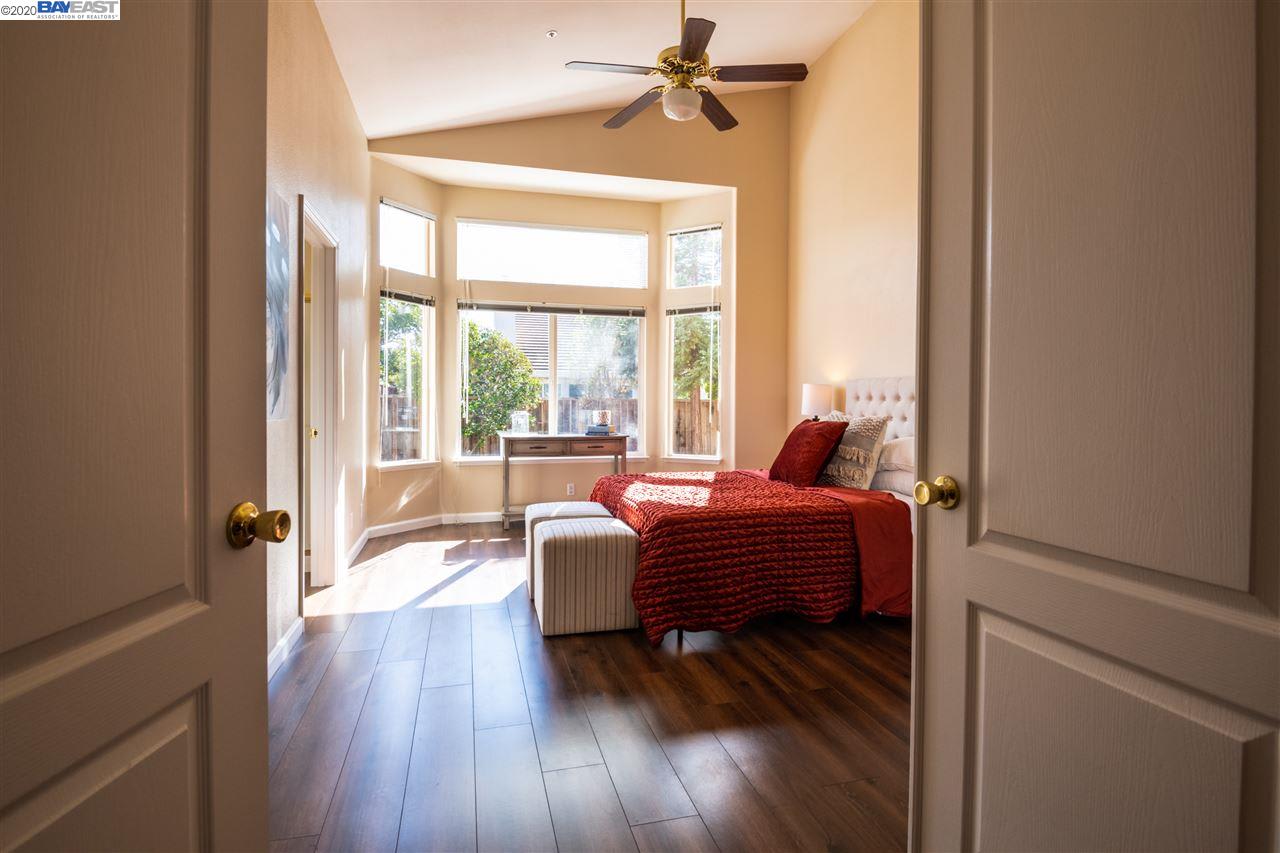
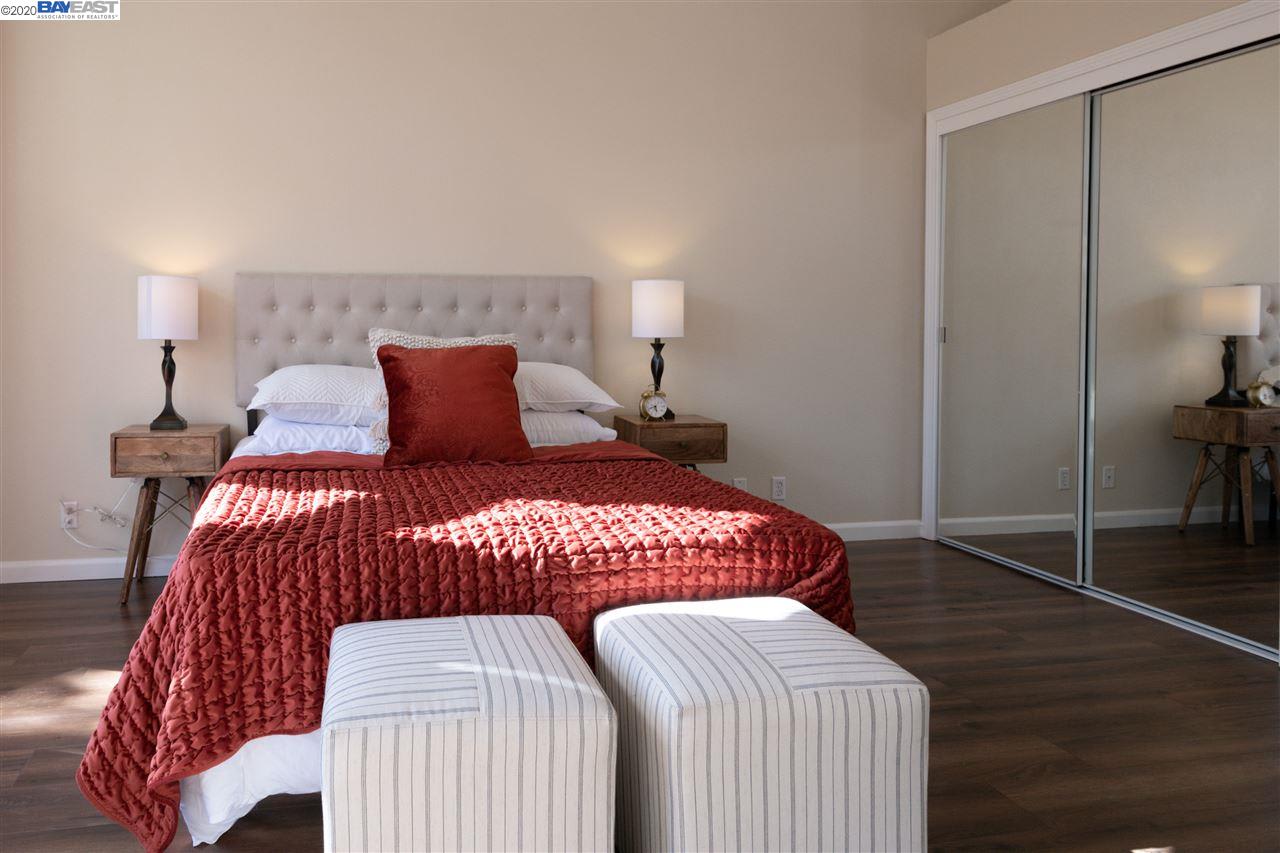
Bedroom with a red-covered bed, dark wood floors, and a bright bay of windows.
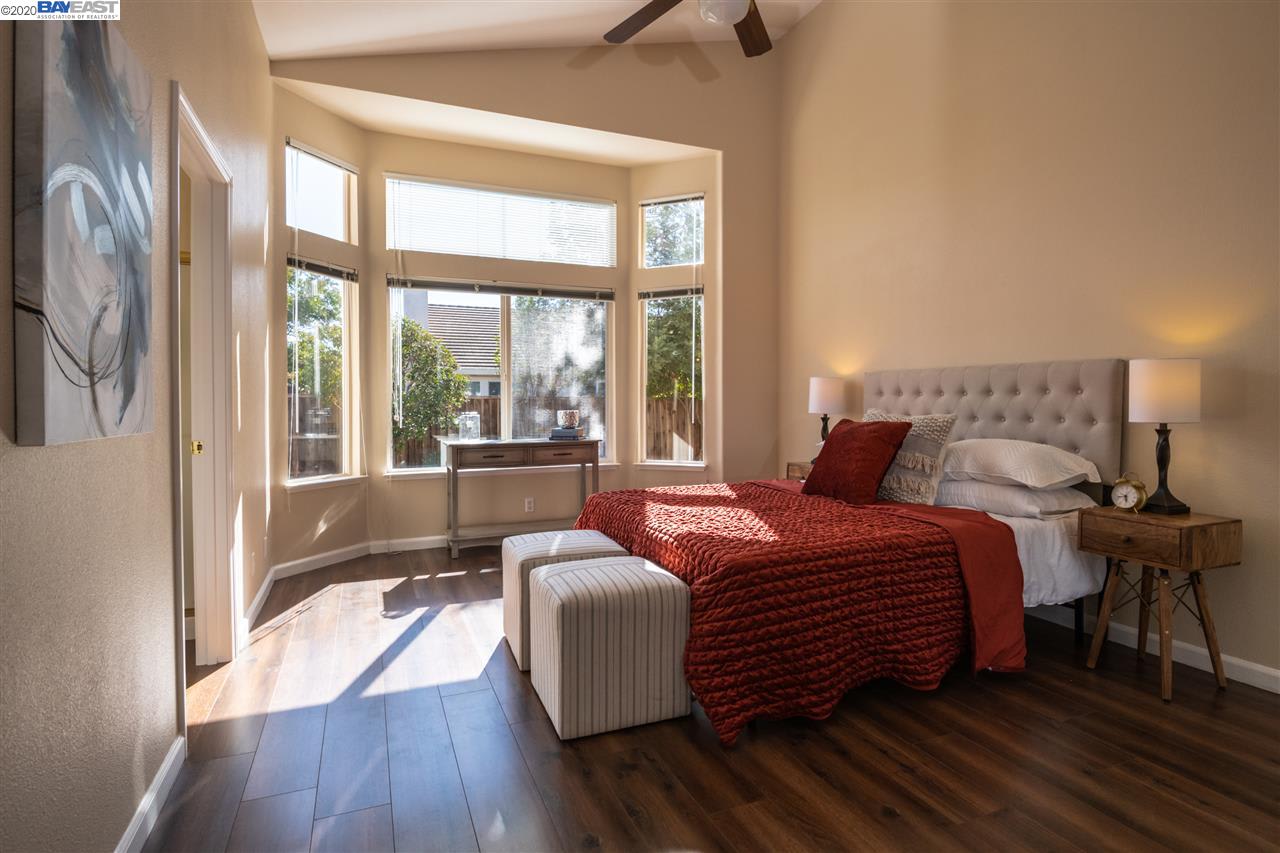
Staged bedroom with a red quilt, tufted gray headboard, and sunlit bay windows.
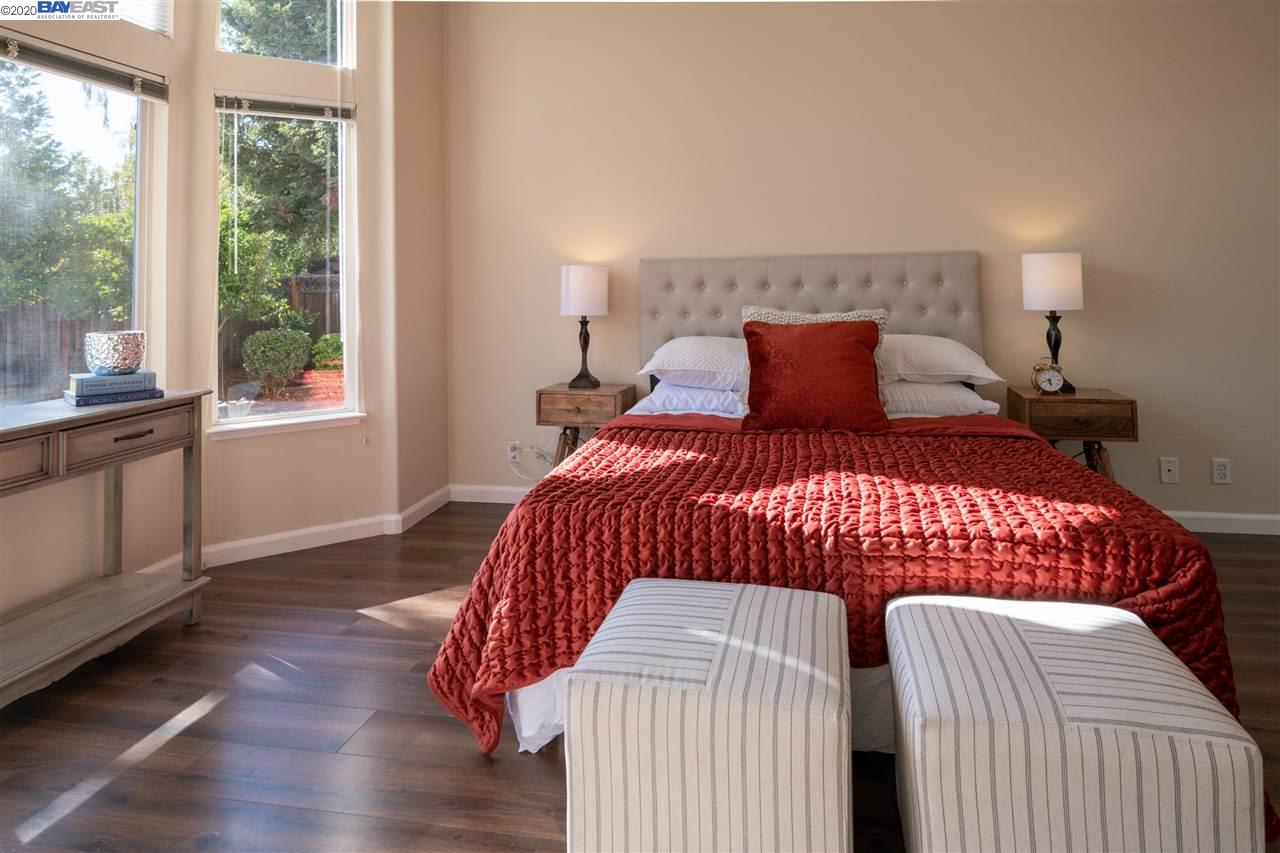
Bedroom with a red quilted bed, tufted headboard, striped ottomans, and tall windows overlooking greenery.
Bedroom with a red quilted bedspread, mirrored closet doors, and two striped ottomans.
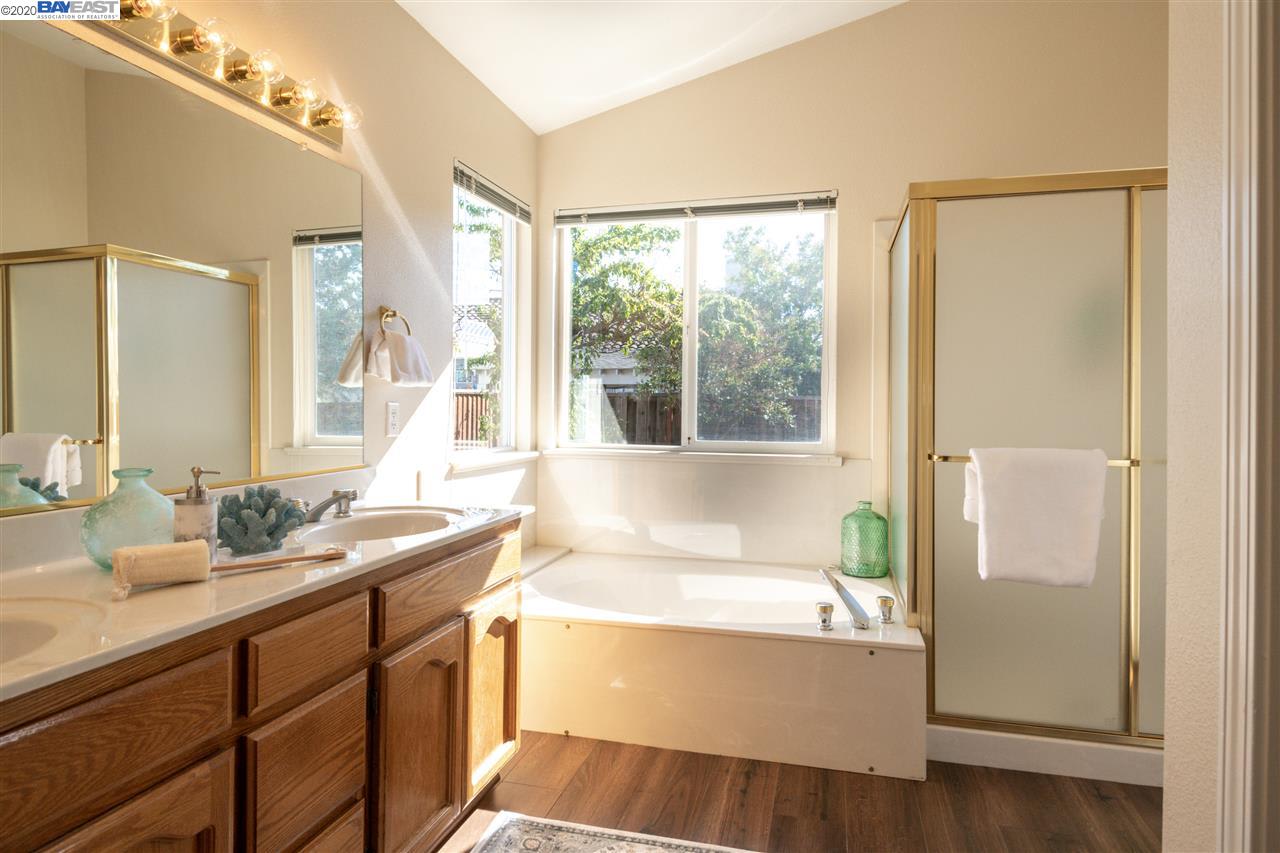
Bathroom with a soaking tub beneath wide windows, wood vanity, and glass-enclosed shower.
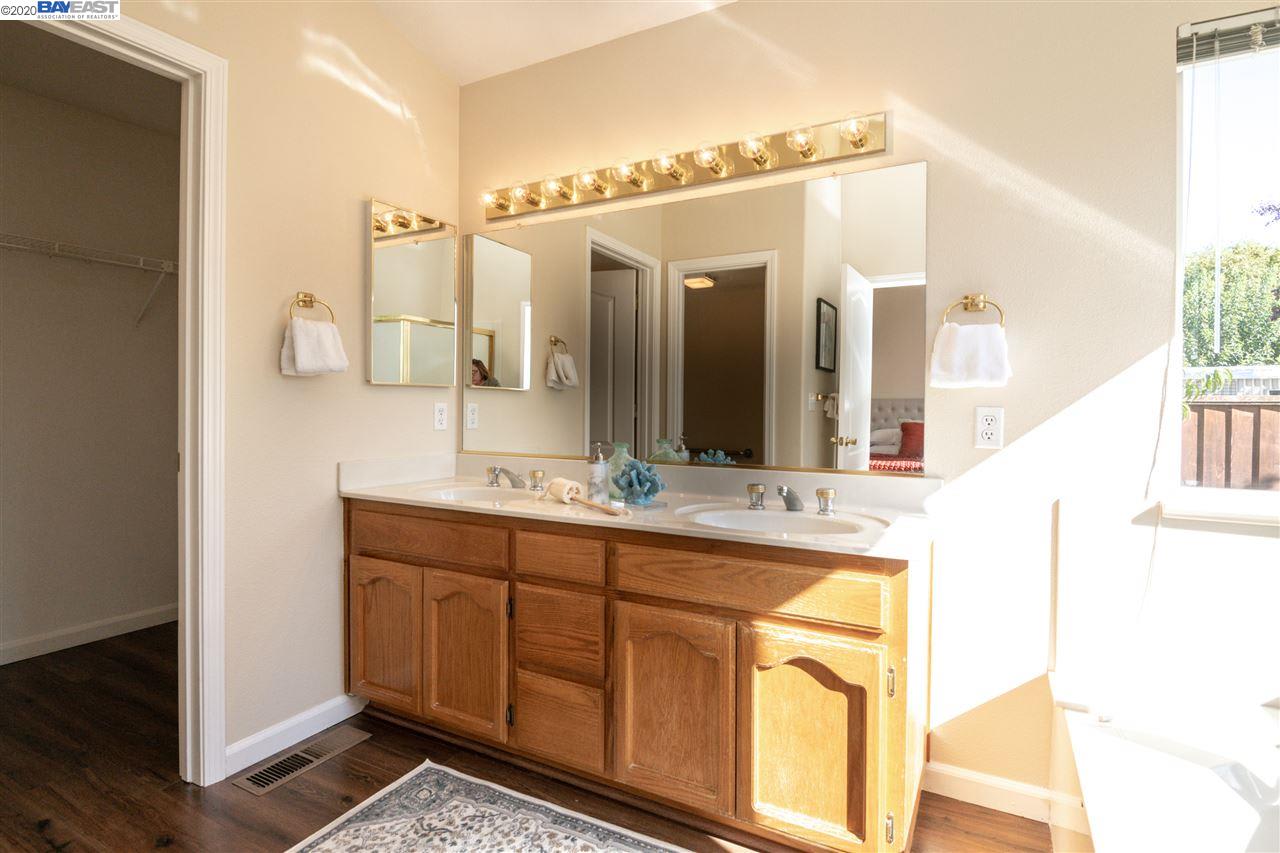
Bathroom with a double-sink vanity, warm wood cabinets, wide mirror, and bright window.
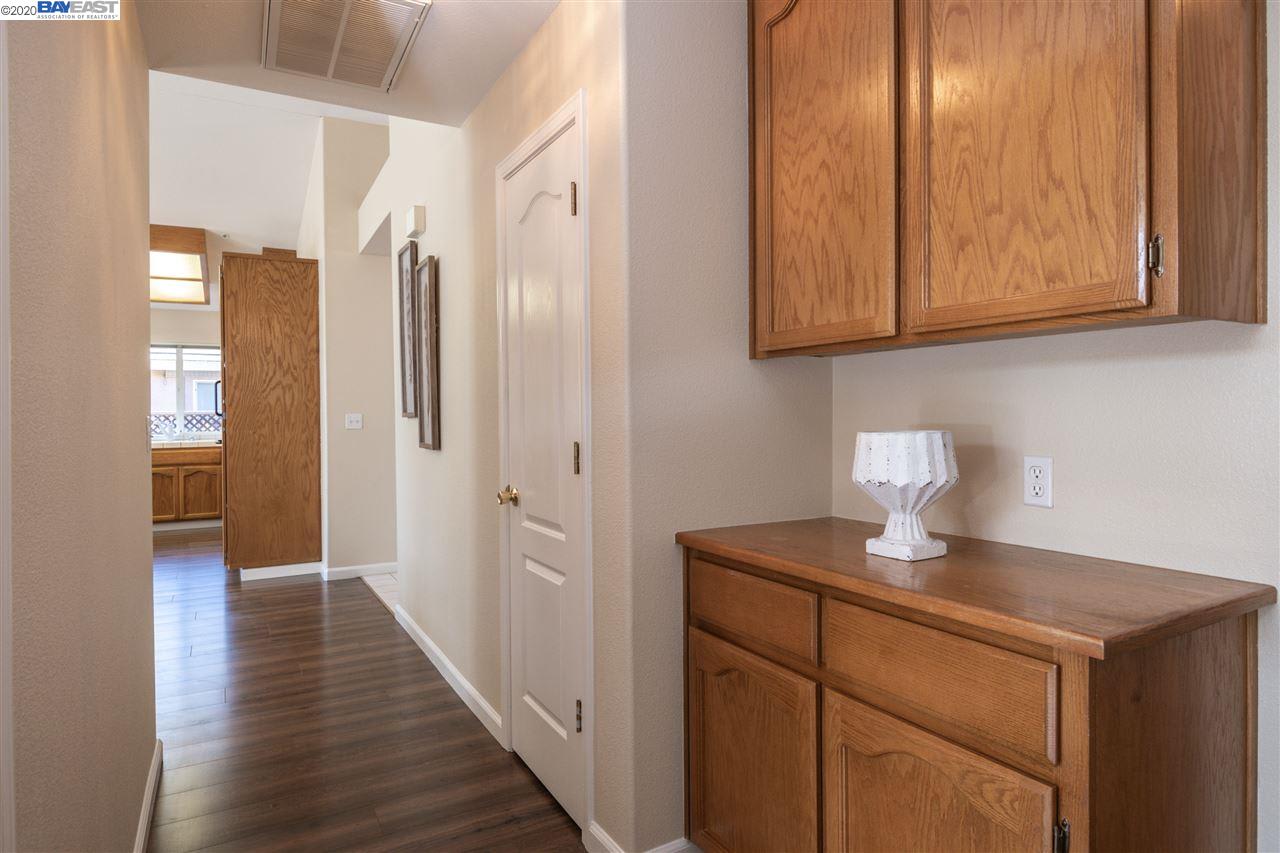
Hallway with dark wood floors, built-in wooden cabinetry, and a white paneled door.
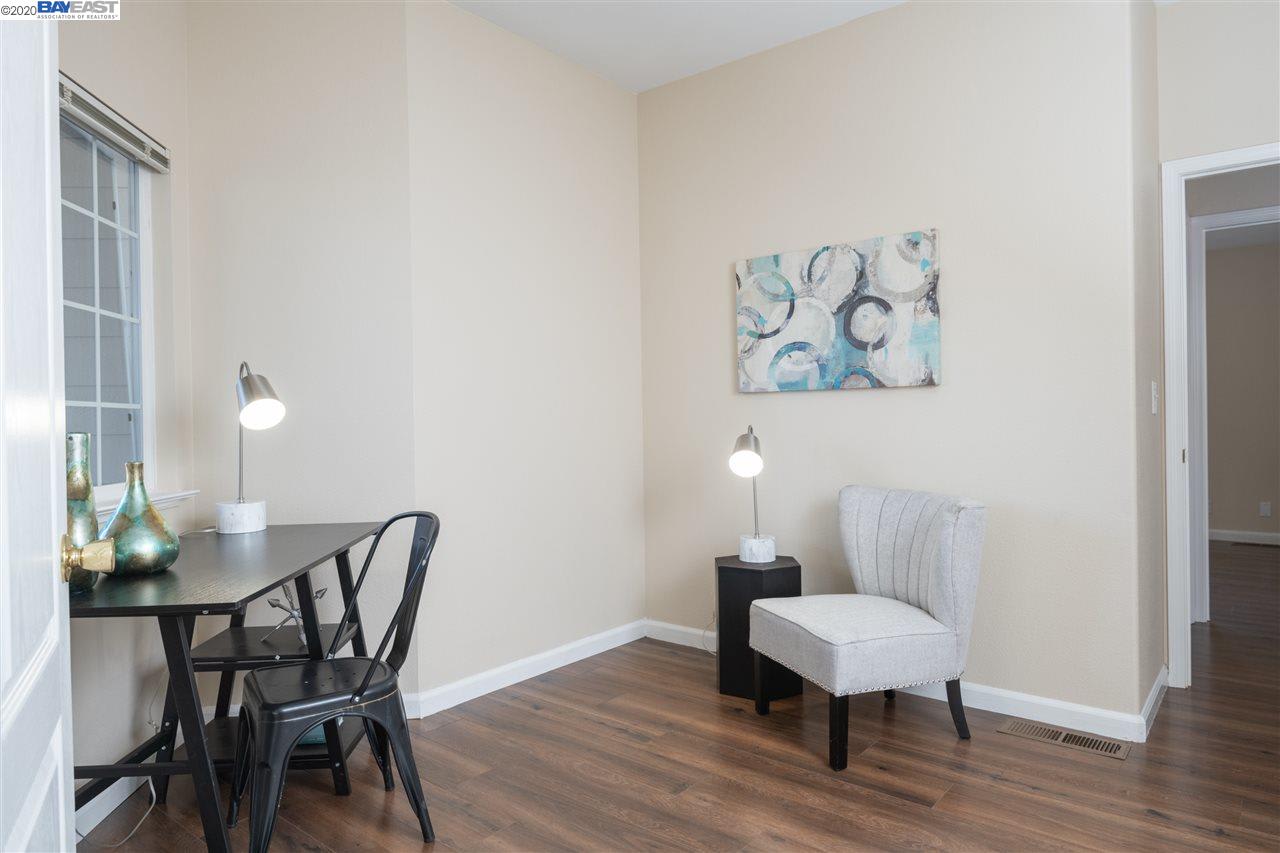
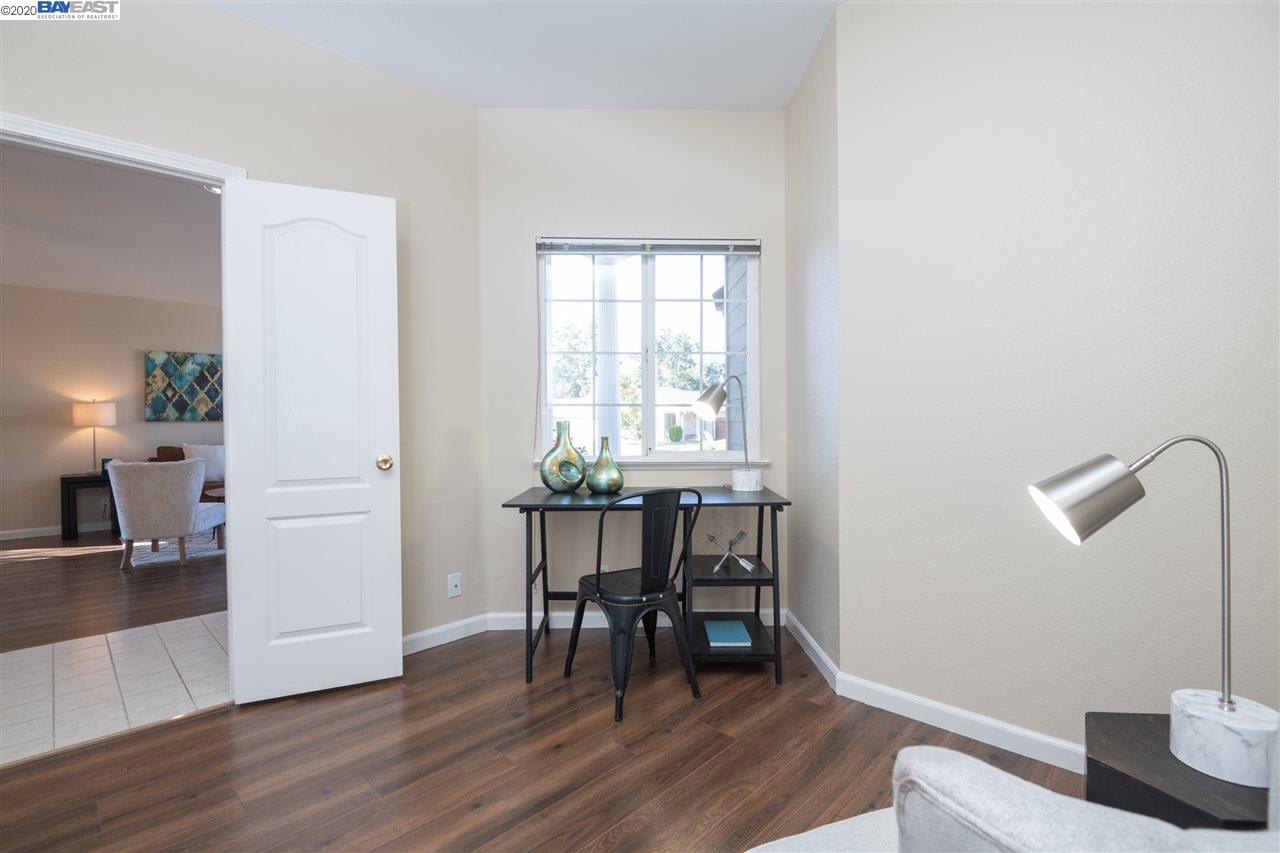
Staged home office with a dark desk, black metal chair, and gray upholstered accent chair.
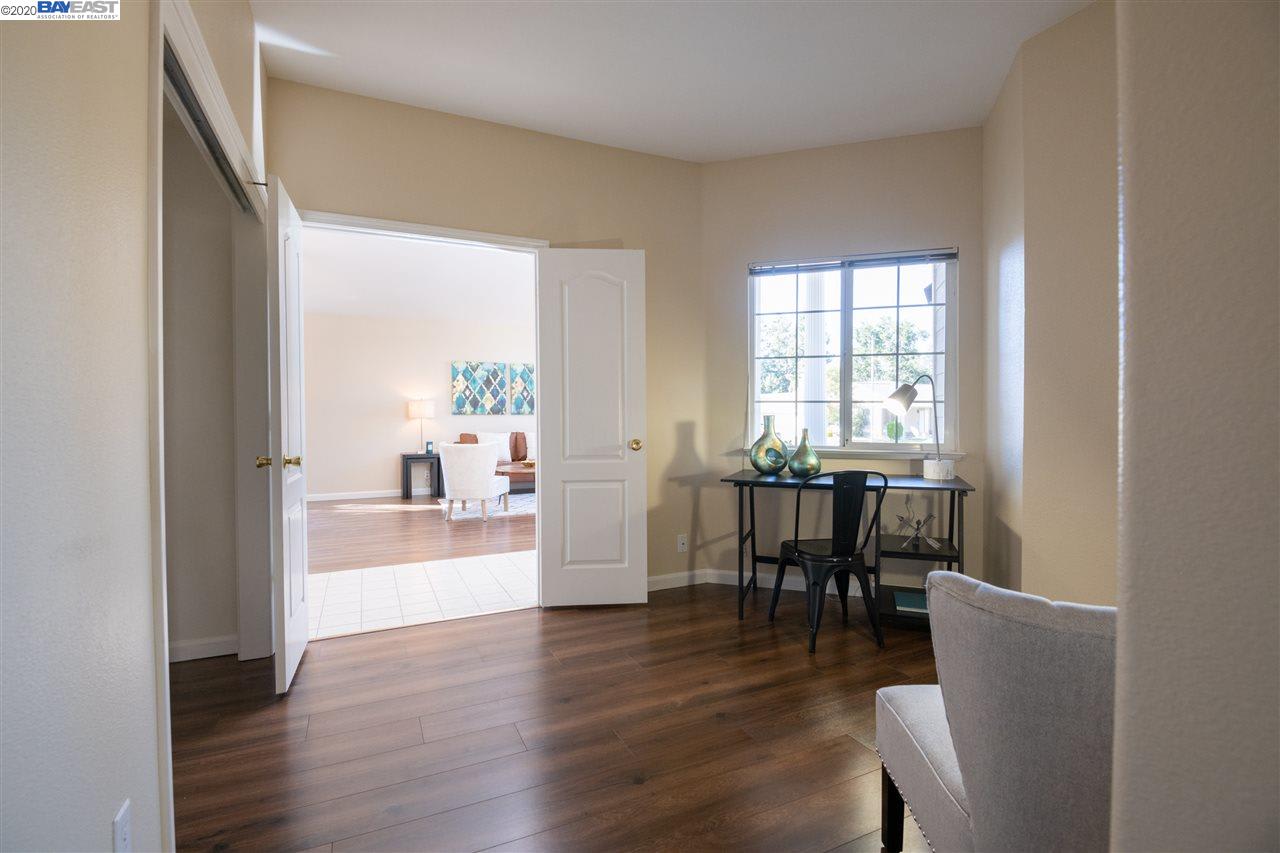
Furnished home office with a desk beneath a bright window and an open doorway to the living area.
Furnished home office with a black desk by the window and open doors to a bright adjoining room.
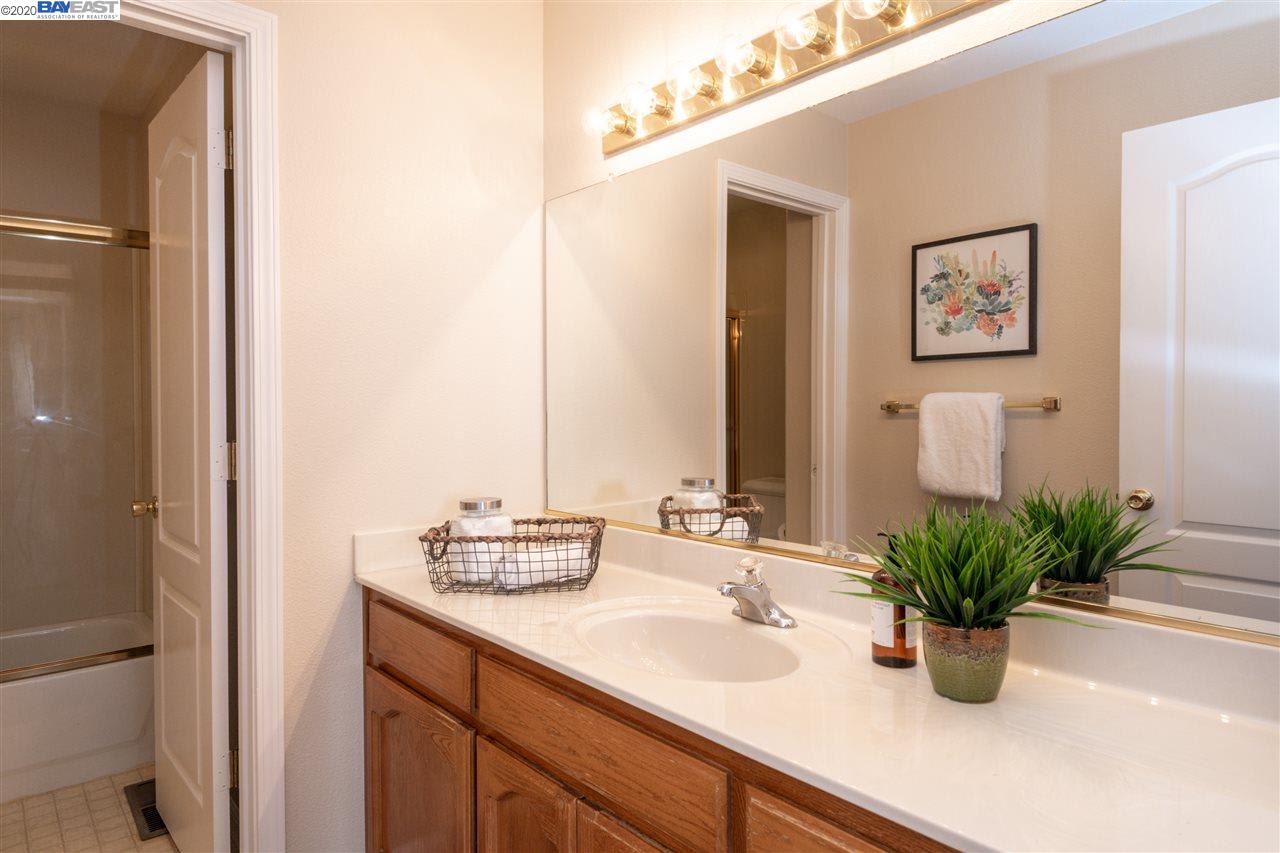
Bathroom with a long white vanity, wooden cabinets, large mirror, and glass-enclosed shower.
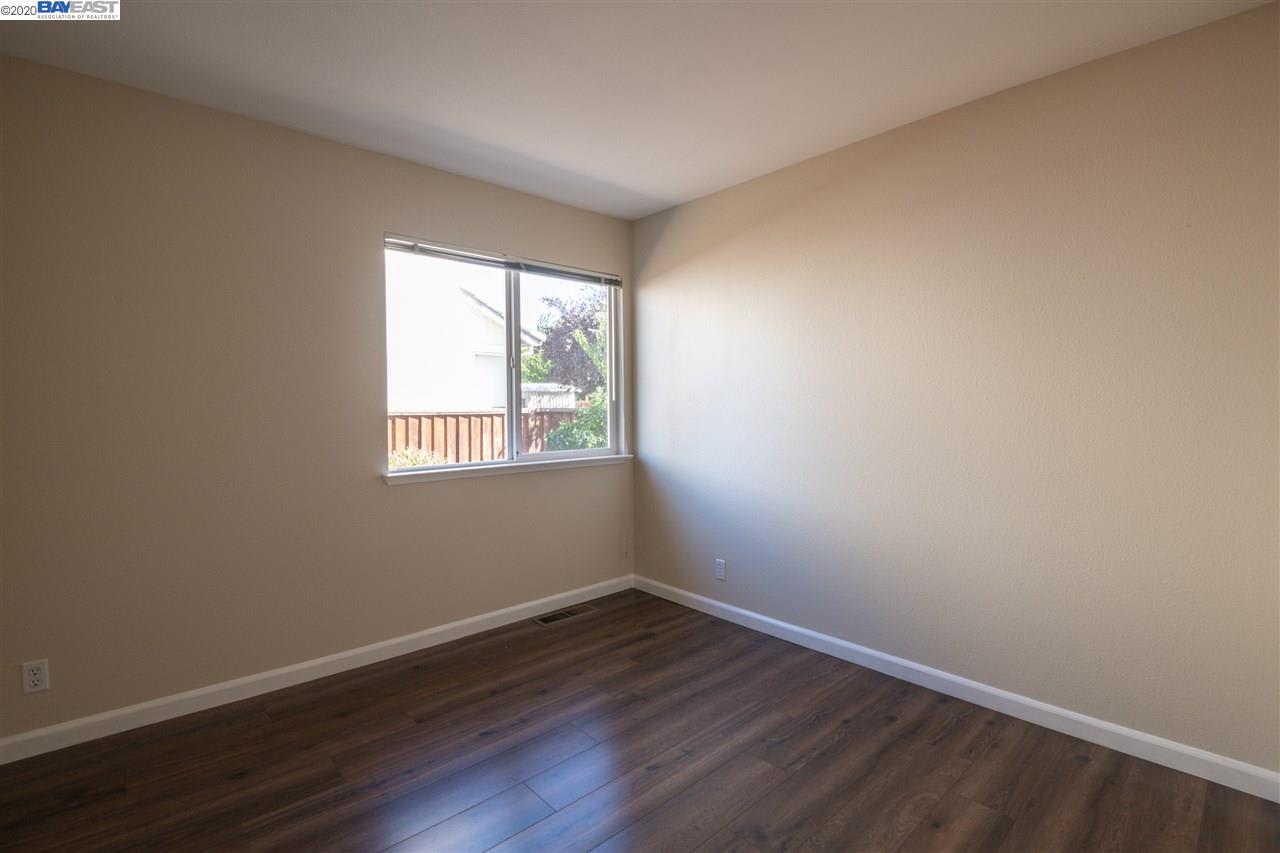
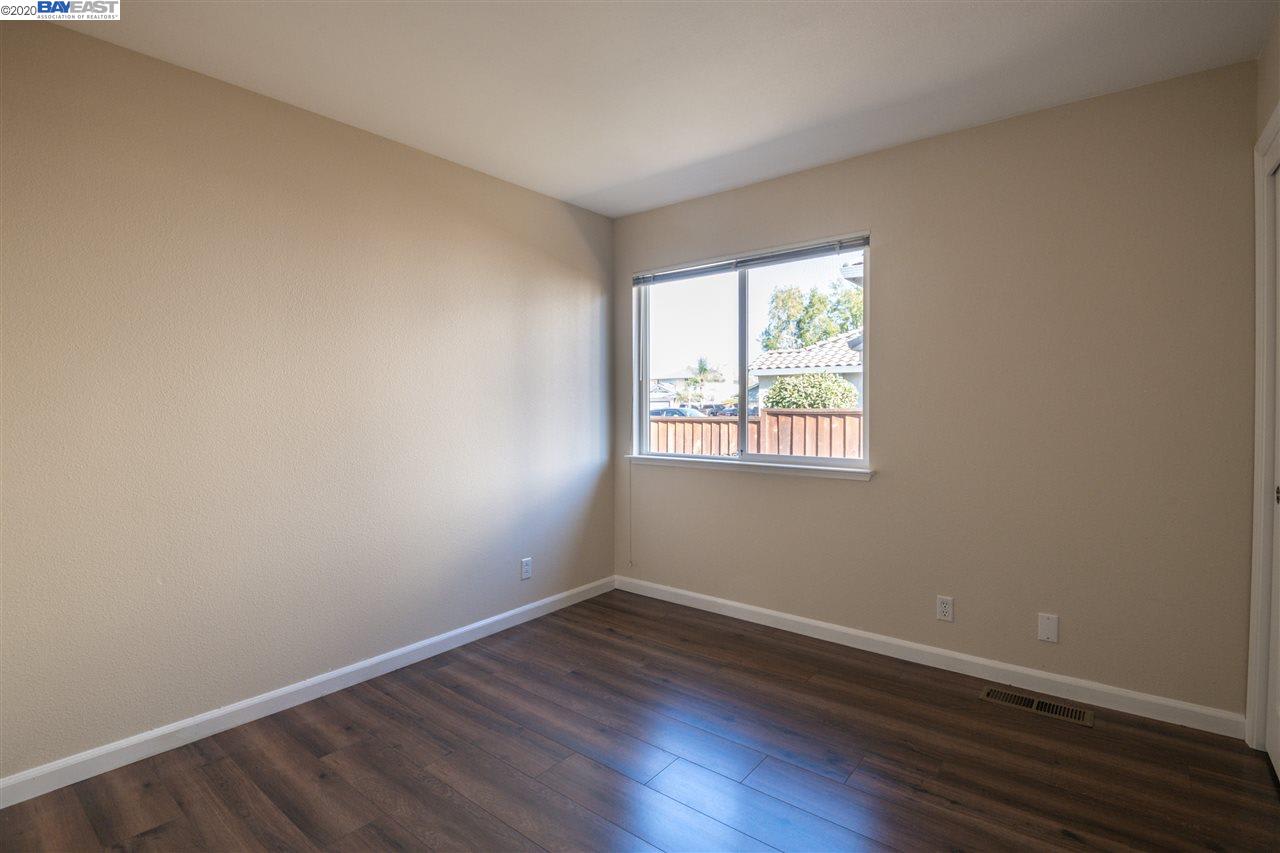
Empty room with dark wood-look flooring and a window overlooking a fenced yard.
Empty bedroom with dark wood-look flooring and a window overlooking a fenced yard.
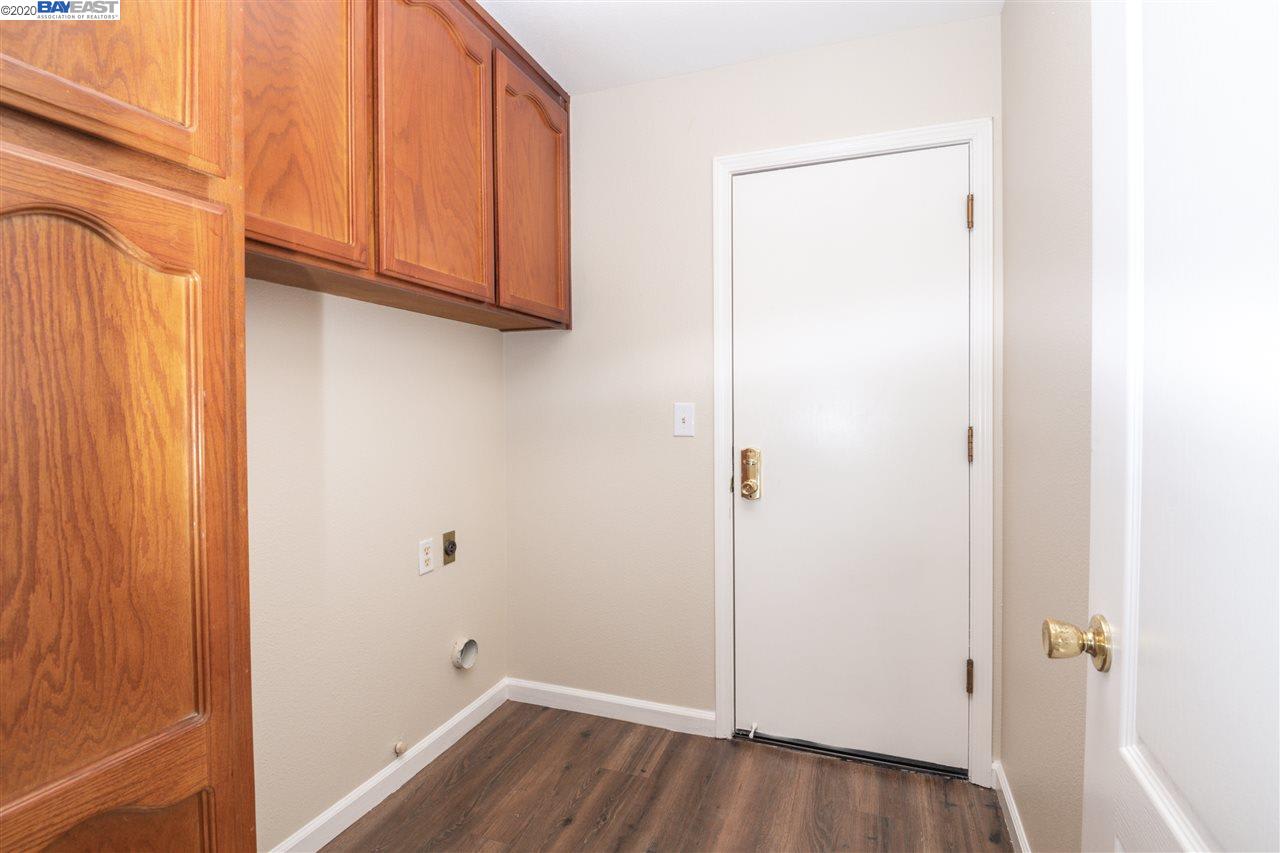
Interior entry area with wood cabinets, dark flooring, and a white door.
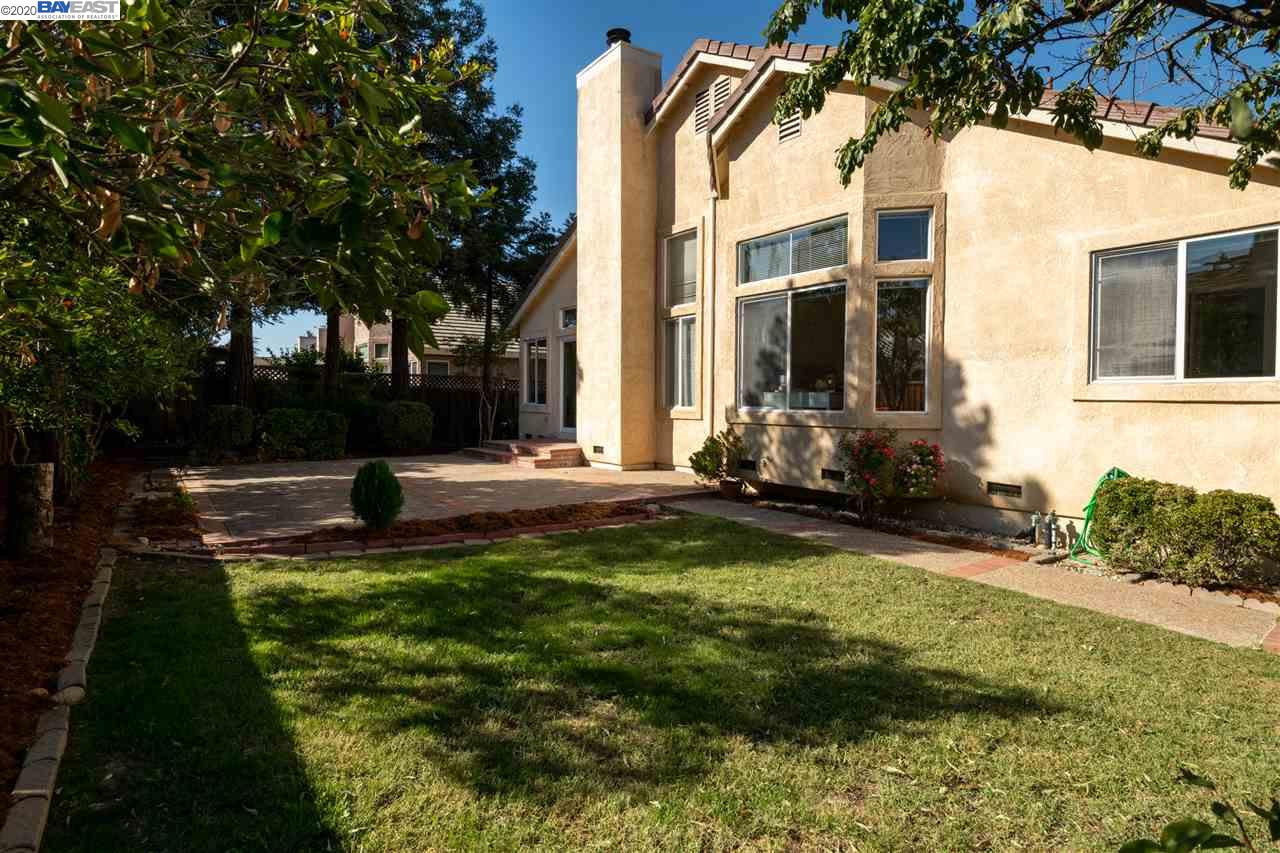
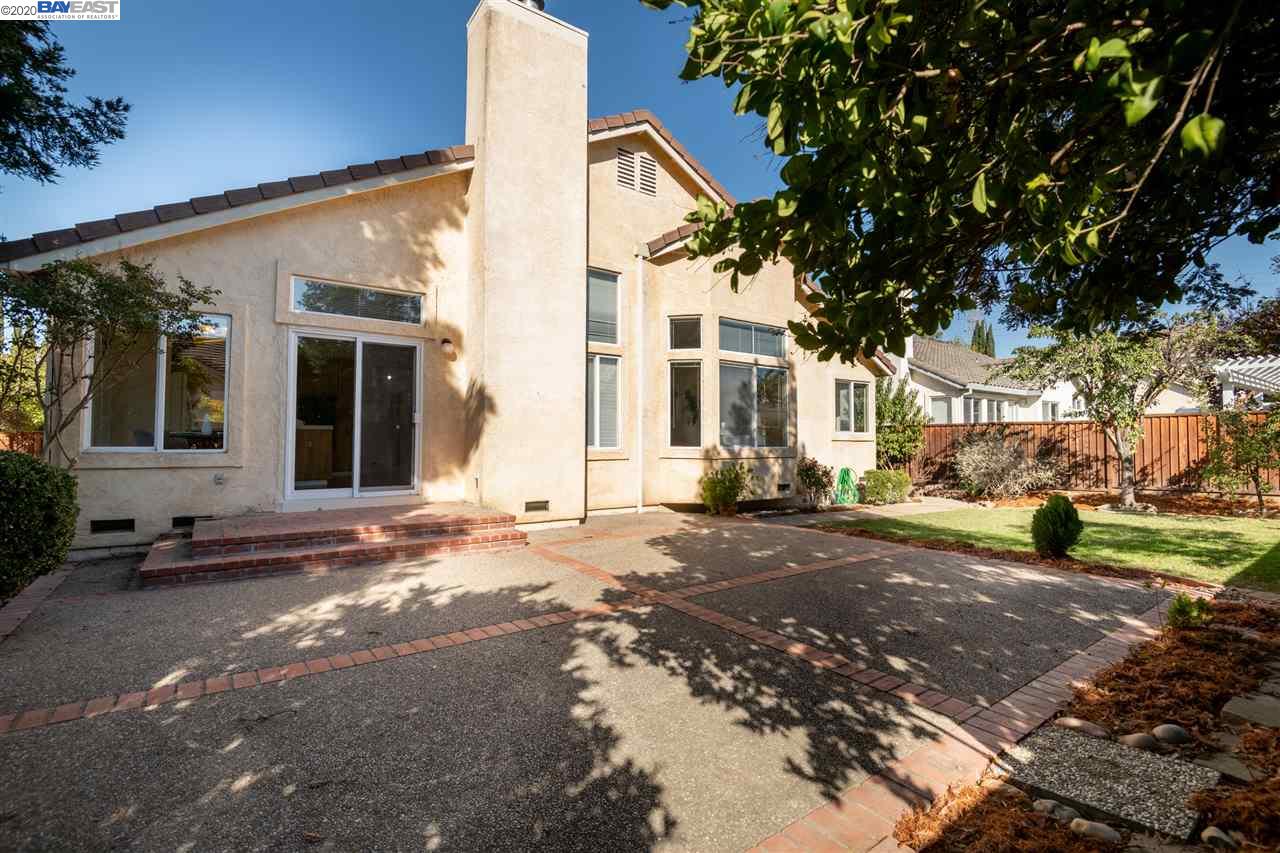
Tan stucco home with tall windows and chimney, facing a grassy backyard and paved patio.
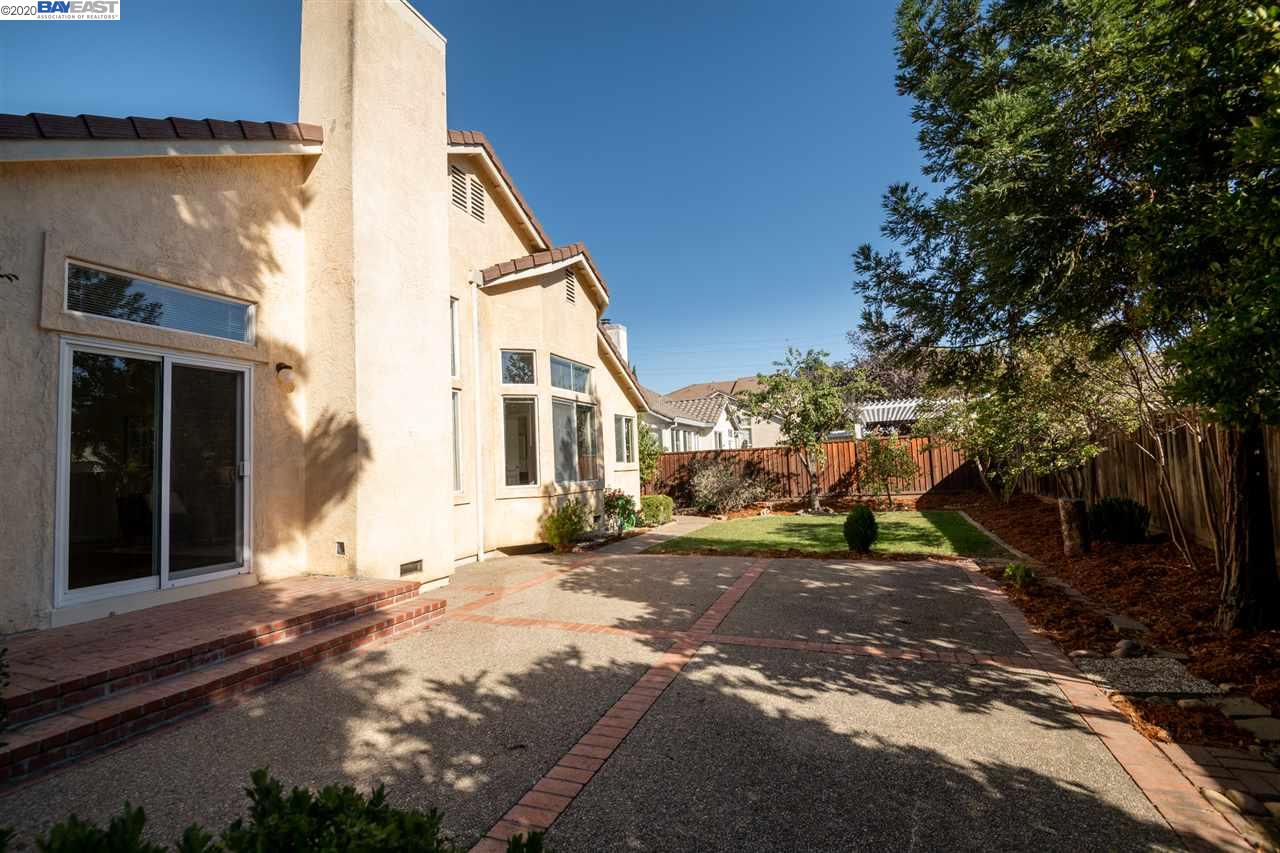
Single-story stucco home with a tall chimney and brick-edged patio in a fenced backyard.
Rear patio with brick-edged paving, sliding glass doors, lawn, and fenced garden.
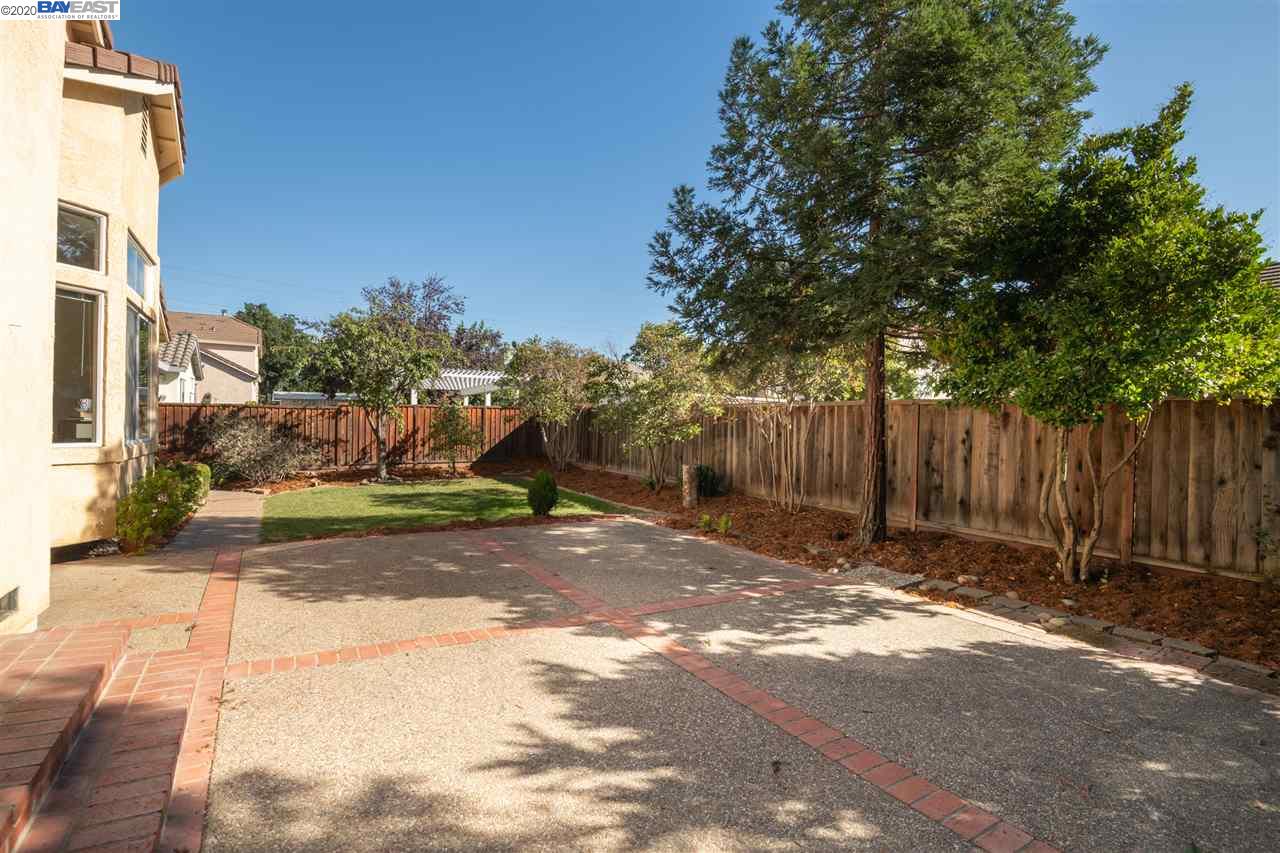
Backyard patio with brick borders, a small lawn, mature trees, and a wooden privacy fence.
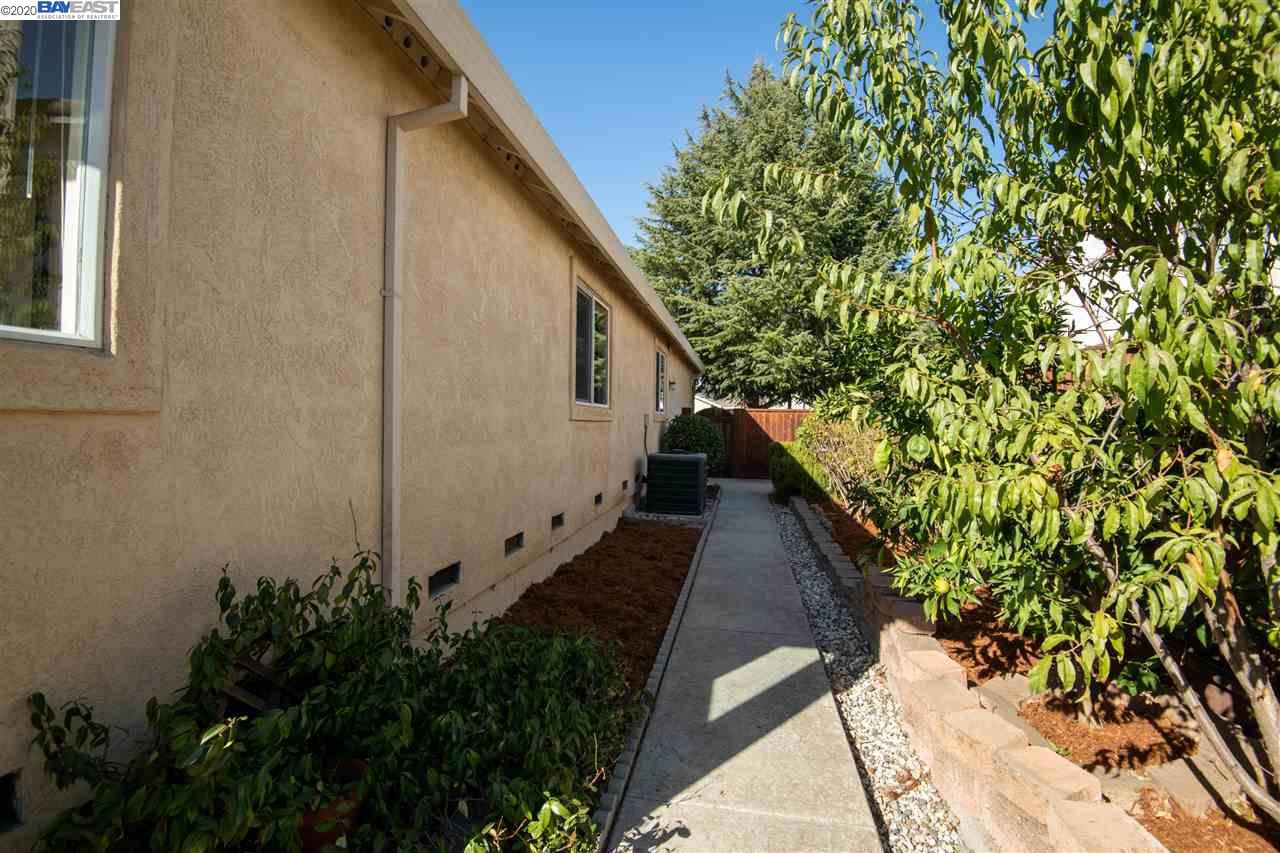
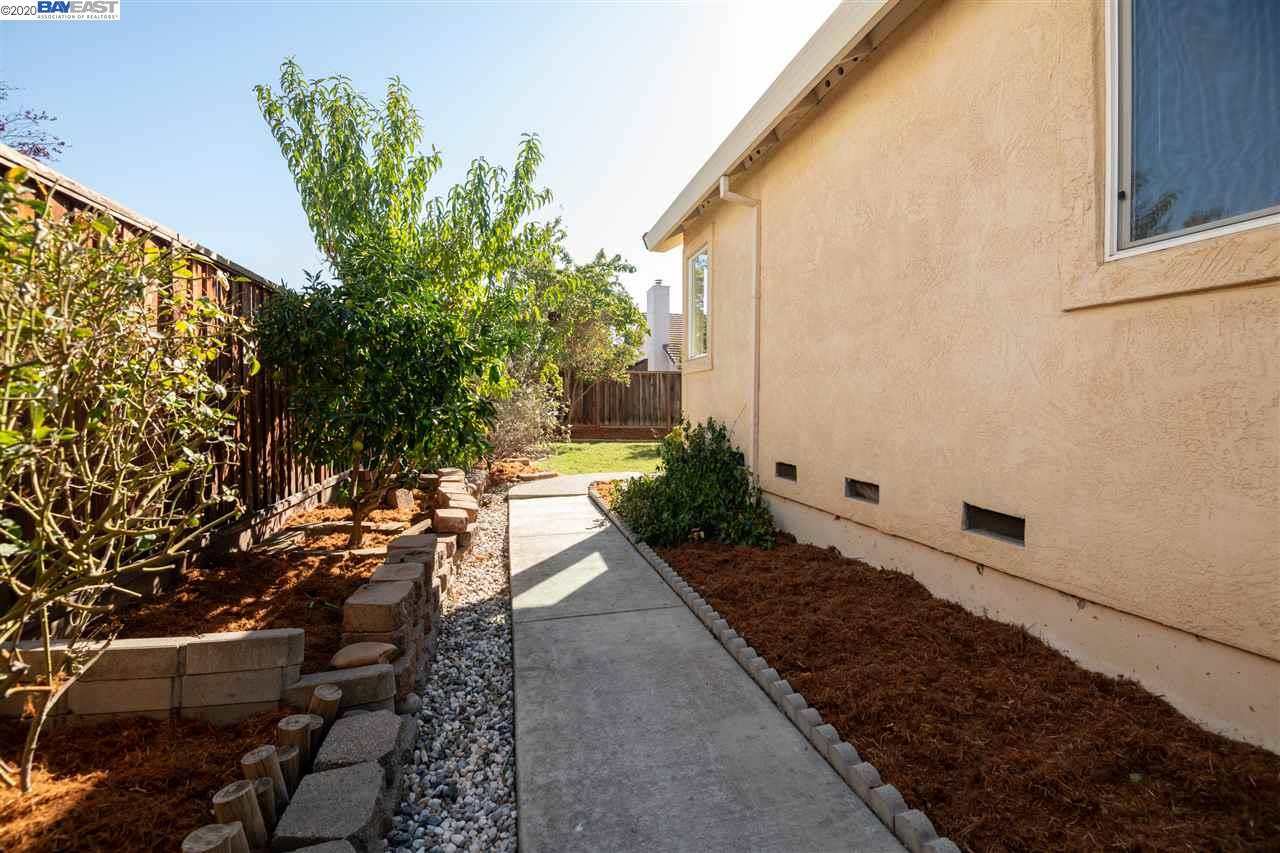
Beige stucco home beside a concrete side walkway, gravel border, and leafy garden trees.
Side yard walkway beside a stucco home, bordered by river stones, shrubs, and a wooden fence.
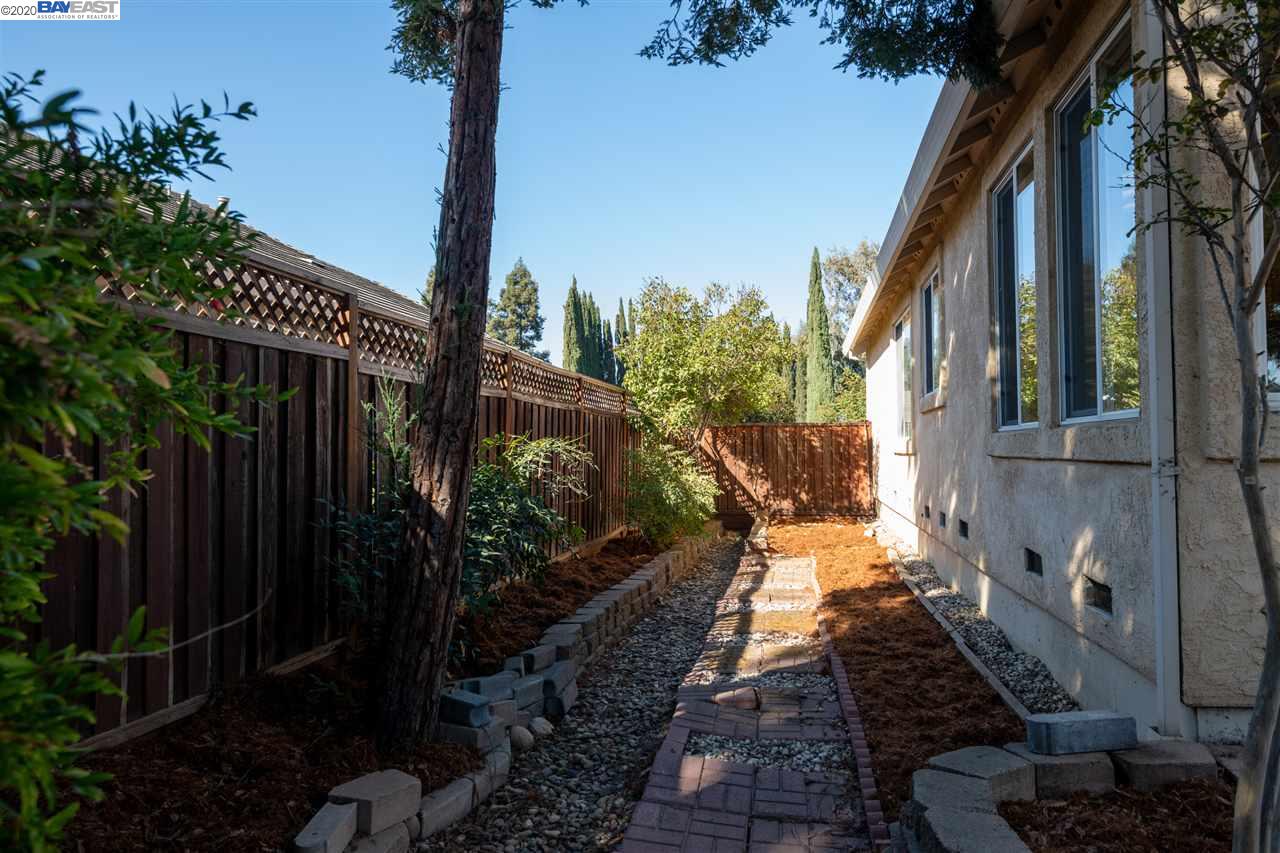
Side yard with a brick walkway, gravel landscaping, mature trees, and a tall wooden fence.
See all photos
Single-story home with a two-car garage, covered entry, and landscaped front yard.
Barbara Benotto

Single Story Stunner in Windmill Springs

$1,010,000 4955 Julie St, LIVERMORE, CA 94550

Awesome single story home in the sought-after neighborhood of Windmill Springs. This four bedroom, 2 bath home is Light, bright and updated with laminate wide plank flooring throughout the home, new lighting in entry, freshly painted interior, and open floor plan. Private backyard with mature trees and a generous side yard. Close to schools, shopping and Hwy 580. You won't want to miss it!

  • Sold
    Status
  • 4
    Bedrooms
  • 2
    Bathrooms
  • 1995
    Year Built
  • 1,899 Sq.Ft.
    Living Area

Features & Amenities

Area & Lot

  • Status: Sold
  • Living Space: 1,899 Sq.Ft.
  • Lot Size: 0.18 Acres
  • MLS® ID: 40926424
  • Type: Residential
  • Year Built: 1995
  • Architecture Styles: Contemporary
  • View Description: None

Interior

  • Total Bedrooms: 4
  • Total Bathrooms: 2
  • Full Bathrooms: 2
  • Kitchen: Counter - Solid Surface, Dishwasher, Eat In Kitchen, Electric Range/Cooktop, Garbage Disposal, Island, Oven Built-in
  • Laundry Room: 220 Volt Outlet, Hookups Only
  • Flooring: Hardwood Flrs Throughout, Laminate
  • Fireplace: Gas Burning
  • Appliances: Dishwasher, Electric Range/Cooktop, Oven Built-in
  • Other Interior Features: Dining Area, Family Room, Formal Dining Room, Kitchen, Laundry, Living Room, Master Bathroom

Exterior & Building

  • Stories: 1
  • Garage Space: 3
  • Pool: None
  • Roof: Composition Shingles
  • Lot Features: Regular, Landscape Back, Landscape Front, Private
  • Parking: Attached Garage
  • Heat Type: Forced Air 1 Zone
  • Air Conditioning: Ceiling Fan(s), Central 1 Zone A/C
  • Sewer: Sewer System - Public
  • Substructure: Crawl Space
  • Other Exterior Features: Back Yard, Dog Run, Fenced, Front Yard, Garden/Play, Side Yard, Landscape Back, Landscape Front, Porch

Financial

  • Sales Price: $1,010,000

Single Story Stunner in Windmill Springs

Work With Barbara

It may take one door. It may take 100. Homeownership adventure is our connection throughout the journey. Contact Barbara today to discuss all your real estate needs!
Let's Connect

Follow Me On Instagram